



Withdrawn
10 Pinehurst Dr, Bourne MA 02532
$675,000
Estimated $4,479/month Calculator Single Family
3 Bedrooms
Baths
1666
Total Parking: 5 (1 Garage)
19,994 (0.46)
Built in 1986
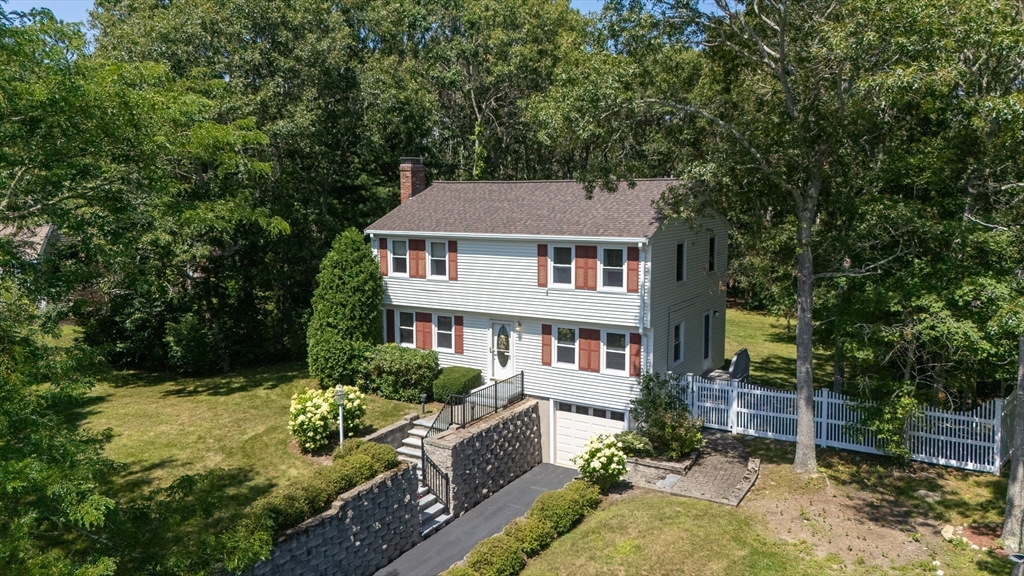
Classic charm meets an unbeatable location in this timeless two-story Colonial in Monument Heights. Set on a sprawling 0.46-acre lot on a quiet neighborhood street, this home offers nearly 20,000 square feet of outdoor space—a rare find that serves as a lush backdrop for gardening or weekend relaxation. Inside, the 1,666-square-foot layout is thoughtfully designed for effortless flow. The main level features a fireplaced living room, separate dining room, and a sparkling updated eat-in peninsula kitchen with upgraded cabinetry, stainless appliances, granite counters and custom built ins. A slider from the kitchen provides direct access to the newer expansive deck and level fenced yard. Wow! Upstairs are three well-proportioned bedrooms, a large updated full bathroom and dedicated laundry room. There's terrific storage in the lower level and entry to the one car garage. Central air, an irrigation system and a newer 50-year roof help check all the boxes. The lifestyle here is all about convenience and coastal proximity. You’re just down the street from the beach and local marina, with the arcade at Clay Pond and local favorites like The Chart Room nearby. Commuting and errands are a breeze thanks to easy bridge access, quick highway connections to 495 and Route 3A, and a ten-minute trip to Market Basket. Balancing classic character with a central location, this residence is the perfect canvas for your next chapter. This house has been beautifully maintained and thoughtfully updated throughout the years. This is turnkey and ready for its new owners!
This home has been viewed 5 times
Last Checked: September 14th, 2026 at 7:55am (Source: MLS PIN #73563215)
Garage Parking
Air Conditioning
Waterview
Lead Paint Free
Accessible Features
General Information for 10 Pinehurst Dr, Bourne MA 02532
Listing ID73563215
Property TypeSingle Family / Detached
Price$675,000 ($405.16/SqFt)
StyleColonial
CityBourne
CountyBarnstable
MLS AreaMonument Beach
Neighborhood(s)
Garage Parking1
ZoningR40
Year Built1986
Year Built SourcePublic Records
Year Built DetailsRenovated Since
Handicap Access / Features1
Interior Features for 10 Pinehurst Dr, Bourne MA 02532
Approximate Living Area Total1666
Living Area Includes BasementNo
Rooms8
Bedrooms3
Primary En Suite BathroomNo
BasementFull
Cooling1, Split
Fireplaces
AppliancesRange
Flooring
Electric
Exterior Features for 10 Pinehurst Dr, Bourne MA 02532
Approximate Lot Size (Acres)0.46
Approximate Lot Size (Square Feet)19994
Total Parking5 (1 Garage)
Garage Parking1
WaterPublic
SewerPrivate Sewer
Lot Features
Parking Features1
Exterior FeaturesPorch
Foundation Materials
Construction Materials
Road Frontage Type
Patio & PorchCovered
Roof MaterialAsphalt/fiberglass Shingles
Utility Connections
Water ViewsNo
Water Views Features
Waterfront0
Waterfront FeaturesRiver
Pool Features
Horse Permitted0
Horse AmenitiesRiver
Disclosures for 10 Pinehurst Dr, Bourne MA 02532
Lead PaintNone
UFFI
Living Area Includes BasementNo
Living Area Disclosure
Building Area SourcePublic Records
Special Listing Conditions
ExclusionsHot Tub Is Not Staying!
Title 5D
Compensation Based On
Financial Information for 10 Pinehurst Dr, Bourne MA 02532
Association Fee
Association Fee Frequency
Association Fee Includes
Real Estate Tax3833
Tax Year2026
Assessed Value$501,100
Location Information for 10 Pinehurst Dr, Bourne MA 02532
Elementary SchoolBournedale Elem/Bourne Interm
Middle SchoolBourne Middle School
High SchoolBourne High School
Neighborhood(s)
MLS AreaMonument Beach
Area AmenitiesWalk/jog Trails
Contact Information for 10 Pinehurst Dr, Bourne MA 02532
Agent
Name: Bell Property Partners
Team Members
Name: Stephanie Badavas
Payment Calculator
, Interest
Property Taxes 319.42
Principal & Interest 4159.14
HOA Dues
Exclusive Listing Agent
Compass
Bell Property Partners
Office Phone