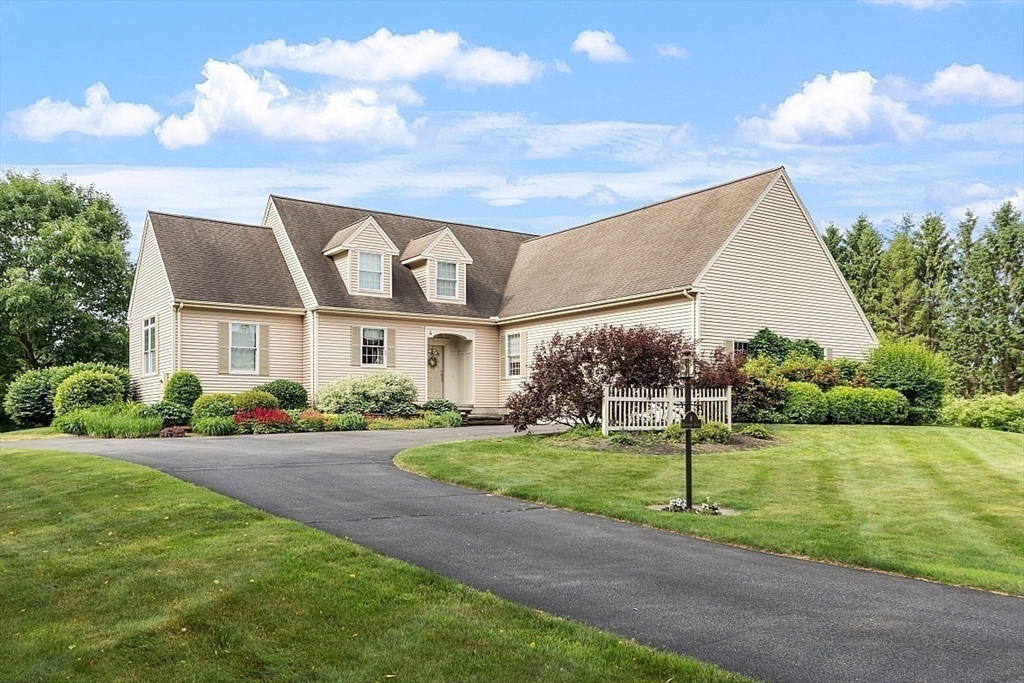
Welcome to this beautiful Cape in the desirable Ridgecrest subdivision, offering scenic views of Mt. Sugarloaf. This immaculate home features an open-concept layout with high ceilings, a living room with fireplace, a spacious kitchen with center island and a comfortable family room. The first-floor primary suite includes a renovated private bath. A half bath and separate laundry room complete the main level. Upstairs are three additional bedrooms, charming built-in window seats and a full bath. The basement offers a finished room with built-ins, plus ample storage. In addition to the attached two-car garage, the property features a separate insulated and heated carriage house with three additional garage bays—ideal for a car enthusiast, workshop or extra storage. Gorgeous mature landscaping, an irrigation system and a new central AC unit complete this exceptional property. Conveniently located with easy access to major routes.
This home has been viewed 6 times
Last Checked: September 14th, 2026 at 7:10am (Source: MLS PIN #73565132)
Garage Parking
Air Conditioning
Waterview
Lead Paint Free
General Information for 4 Crestview Drive, Deerfield MA 01373
Listing ID73565132
Property TypeSingle Family / Detached
Price$869,900 ($316.33/SqFt)
StyleColonial
CityDeerfield
CountyFranklin
MLS AreaSouth Deerfield
Neighborhood(s)
Garage Parking5
ZoningCVR
Year Built2000
Year Built SourcePublic Records
Year Built DetailsApproximate
Interior Features for 4 Crestview Drive, Deerfield MA 01373
Approximate Living Area Total2750
Living Area Includes BasementNo
Rooms8
Bedrooms4
Primary En Suite BathroomYes
BasementFull
Cooling1, Split
Fireplaces
AppliancesRange
FlooringTile
Electric220 Volts
Exterior Features for 4 Crestview Drive, Deerfield MA 01373
Approximate Lot Size (Acres)1
Approximate Lot Size (Square Feet)43560
Total Parking14 (5 Garage)
Garage Parking5
WaterPublic
SewerPublic Sewer
Lot FeaturesGentle Sloping
Parking Features1
Exterior FeaturesPorch
Foundation Materials
Construction MaterialsFrame
Road Frontage Type
Patio & PorchCovered
Roof MaterialAsphalt/fiberglass Shingles
Utility Connections
Water ViewsNo
Water Views Features
Waterfront0
Waterfront Features
Pool Features
Horse Permitted0
Horse Amenities
Disclosures for 4 Crestview Drive, Deerfield MA 01373
Lead PaintNone
UFFI
Living Area Includes BasementNo
Living Area Disclosure
Building Area SourceOther
Special Listing Conditions
ExclusionsStaging.
Compensation Based On
Financial Information for 4 Crestview Drive, Deerfield MA 01373
Association Fee
Association Fee Frequency
Association Fee Includes
Real Estate Tax11825
Tax Year2026
Assessed Value$879,200
Location Information for 4 Crestview Drive, Deerfield MA 01373
Elementary SchoolDfld Elem
Middle SchoolFrontier
High SchoolFrontier
Neighborhood(s)
MLS AreaSouth Deerfield
Area AmenitiesWalk/jog Trails
Contact Information for 4 Crestview Drive, Deerfield MA 01373