



Canceled
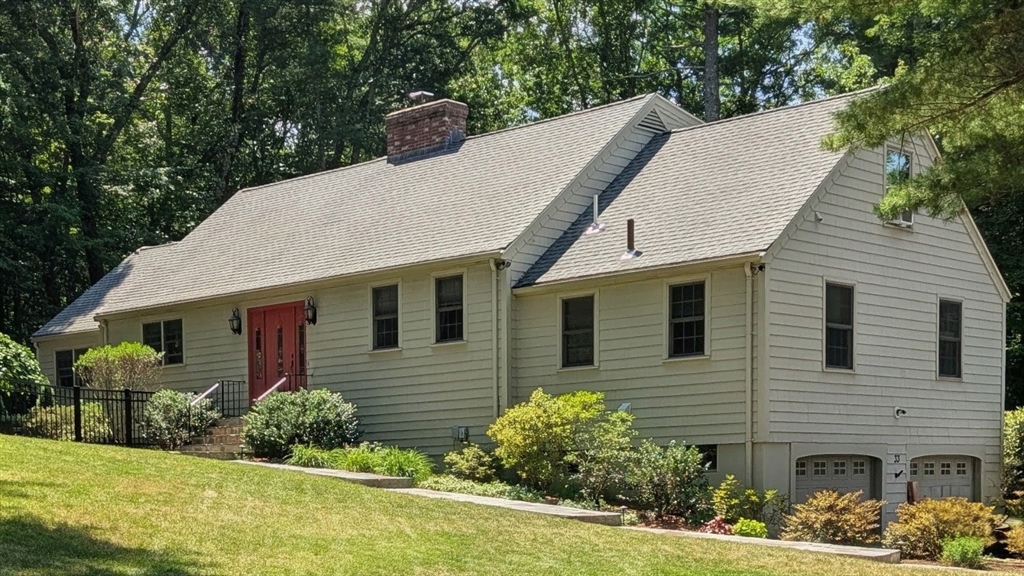
33 Pine Arden Dr, West Boylston MA 01583
$839,900
Estimated $6,026/month Calculator Single Family
4 Bedrooms
Baths
3324
Total Parking: 9 (2 Garage)
28,372 (0.65)
Built in 1960
Spacious and extensively updated home offering more than 3,300 sq. ft. of flexible living space in one of West Boylston’s most desirable neighborhoods. Designed for everyday living and entertaining, the home features multiple living areas, a spacious primary suite, three full baths, and flexible bedroom/office space. Outside, a large deck, above-ground pool, fenced yard, beautiful landscaping, and private setting create an exceptional outdoor living area, with conservation land adding privacy beyond the backyard. Recent improvements include a stunning kitchen with custom cabinetry, quartz island, tiled backsplash, gas range, and new stainless appliances (2026); great room with soaring cathedral ceilings and floor-to-ceiling stone gas fireplace; first-floor laundry (2025); renovated primary suite (2026); new deck (2025); fencing (2024); pool (2025); pool platform and rinse station (2026). 1st floor laundry could be easily converted back to a bedroom and add a 5th bed or office space. Finished walkout lower level adds a game/media room, workshop, and two-car garage. Meticulously maintained and thoughtfully updated, this home offers a rare combination of space, privacy, amenities, and access to nature—an exceptional opportunity in one of West Boylston’s most desirable neighborhoods.
This home has been viewed 6 times
Last Checked: September 14th, 2026 at 7:10am (Source: MLS PIN #73560352)
Garage Parking
Air Conditioning
Waterview
Lead Paint Free
General Information for 33 Pine Arden Dr, West Boylston MA 01583
Listing ID73560352
Property TypeSingle Family / Detached
Price$839,900 ($252.68/SqFt)
StyleColonial
CityWest Boylston
CountyWorcester
Neighborhood(s)
Garage Parking2
ZoningR
Year Built1960
Year Built SourcePublic Records
Year Built DetailsActual
Interior Features for 33 Pine Arden Dr, West Boylston MA 01583
Approximate Living Area Total3324
Living Area Includes BasementYes
Rooms10
Bedrooms4
Primary En Suite BathroomYes
BasementFull
Cooling1, Split
Fireplaces
AppliancesRange
FlooringTile
Electric220 Volts
Exterior Features for 33 Pine Arden Dr, West Boylston MA 01583
Approximate Lot Size (Acres)0.65
Approximate Lot Size (Square Feet)28372
Total Parking9 (2 Garage)
Garage Parking2
WaterPublic
SewerPublic Sewer
Lot FeaturesGentle Sloping
Parking Features1
Exterior FeaturesPorch
Foundation Materials
Construction MaterialsFrame
Road Frontage Type
Patio & PorchCovered
Roof MaterialAsphalt/fiberglass Shingles
Utility Connections110 Volts
Water ViewsNo
Water Views Features
Waterfront0
Waterfront Features
Pool FeaturesAssociation
Horse Permitted0
Horse Amenities
Disclosures for 33 Pine Arden Dr, West Boylston MA 01583
Lead PaintNone
UFFI
Living Area Includes BasementYes
Living Area Disclosure
Building Area SourcePublic Records
Special Listing Conditions
ExclusionsStaging.
Compensation Based On
Financial Information for 33 Pine Arden Dr, West Boylston MA 01583
Association Fee
Association Fee Frequency
Association Fee Includes
Real Estate Tax10210
Tax Year2025
Assessed Value$736,100
Location Information for 33 Pine Arden Dr, West Boylston MA 01583
Neighborhood(s)
Area AmenitiesWalk/jog Trails
Contact Information for 33 Pine Arden Dr, West Boylston MA 01583
Agent
Name: Krystal Holt
Payment Calculator
, Interest
Property Taxes 850.83
Principal & Interest 5175.2
HOA Dues
Exclusive Listing Agent
The Pros Real Estate Services
Krystal Holt
Office Phone