



Withdrawn
210 West Street # 210, Needham MA 02494
$1,625,000
Estimated $11,422/month Calculator Single Family
4 Bedrooms
Baths
4560
Total Parking: 6 (2 Garage)
5,010 (0.12)
Built in 2013
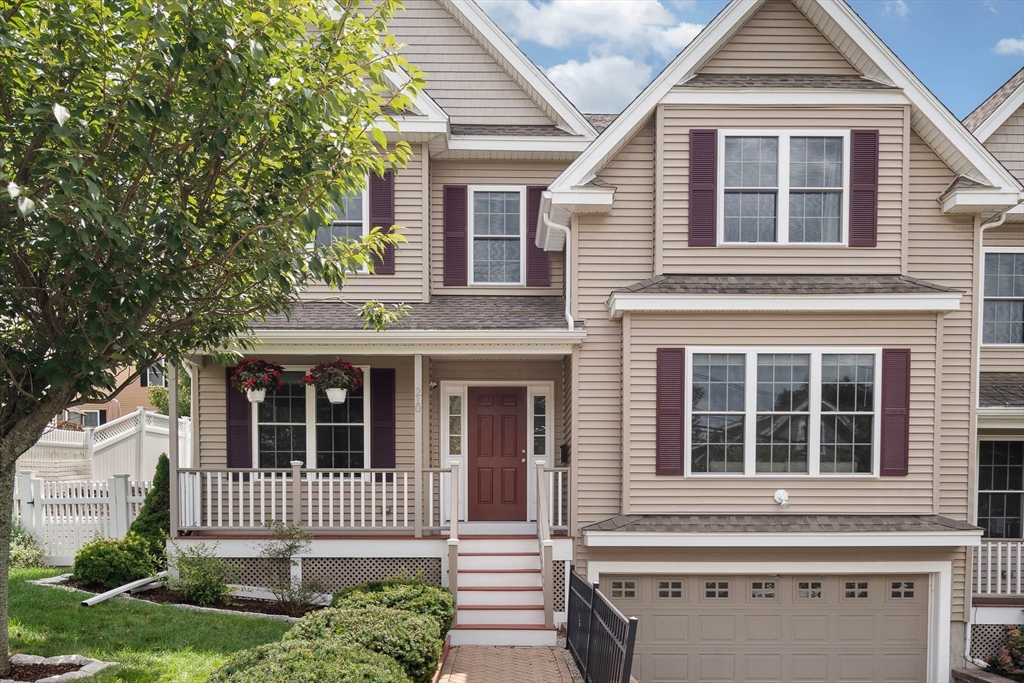
Thoughtfully designed and exceptionally well maintained, 210 West Street offers the scale, layout, and functionality of a young single-family home across four finished levels and more than 4,500 square feet of living space. The main level features an open-concept floor plan centered around a spacious kitchen with an oversized pantry, dining area, beverage bar, and expansive family room with a gas fireplace. Dual sliding doors create seamless indoor-outdoor flow to a deck, patio, and fenced rear yard, ideal for entertaining and everyday living. Additional first-floor spaces include an open living room and a flexible office, study, or guest suite with pocket doors and an adjacent three-quarter bath. Upstairs, the generous primary suite features a custom walk-in closet and ensuite bathroom. Three additional sizable bedrooms and a double-vanity bathroom with side-by-side washer / dryer complete the second floor. A finished third level with skylights provides exceptional bonus space for a media room, playroom, home office, or guest retreat. Finally, the finished lower level adds substantial versatility with recreation space, a three-quarter bath, mudroom, storage, and direct access to the oversized two-car garage. Ideally situated in Needham Heights near Avery Square and the Wellesley town line, 210 West Street offers an exceptionally convenient “suburban-light” lifestyle with everything close at hand. Trader Joe’s, Starbucks, neighborhood shops, dining, and the amenities of Needham Center are all within easy reach, while Whole Foods Market and Volante Farms are just a short distance away. Convenient access to I-95 and the commuter rail makes the commute to Boston remarkably easy. This is one not to be missed.
This home has been viewed 5 times
Last Checked: September 14th, 2026 at 7:05am (Source: MLS PIN #73562295)
Garage Parking
Air Conditioning
Lead Paint Free
General Information for 210 West Street # 210, Needham MA 02494
Listing ID73562295
Property TypeSingle Family / Attached
Price$1,625,000 ($356.36/SqFt)
StyleColonial
CityNeedham
CountyNorfolk
MLS AreaNeedham Heights
Neighborhood(s)
Garage Parking2
ZoningRES
Year Built2013
Year Built SourcePublic Records
Year Built DetailsActual
Interior Features for 210 West Street # 210, Needham MA 02494
Approximate Living Area Total4560
Living Area Includes BasementYes
Rooms16
Bedrooms4
Primary En Suite BathroomYes
BasementFull
Cooling1, Split
Fireplaces
AppliancesRange
FlooringTile
Electric220 Volts
Exterior Features for 210 West Street # 210, Needham MA 02494
Approximate Lot Size (Acres)0.12
Approximate Lot Size (Square Feet)5010
Total Parking6 (2 Garage)
Garage Parking2
WaterPublic
SewerPublic Sewer
Lot Features
Parking Features1
Exterior FeaturesPorch
Foundation Materials
Construction Materials
Road Frontage Type
Patio & PorchCovered
Roof MaterialAsphalt/fiberglass Shingles
Utility Connections
Water Views
Water Views Features
Waterfront0
Waterfront Features
Pool Features
Horse Permitted0
Horse Amenities
Disclosures for 210 West Street # 210, Needham MA 02494
Lead PaintNone
UFFI
Living Area Includes BasementYes
Living Area Disclosure
Building Area SourceOther
Special Listing Conditions
ExclusionsStaging.
Compensation Based On
Financial Information for 210 West Street # 210, Needham MA 02494
Association Fee
Association Fee Frequency
Association Fee Includes
Real Estate Tax16911.05
Tax Year2026
Assessed Value$1,561,500
Location Information for 210 West Street # 210, Needham MA 02494
Elementary SchoolSunita Williams
Middle SchoolPollard
High SchoolNeedham High
Neighborhood(s)
MLS AreaNeedham Heights
Area AmenitiesWalk/jog Trails
Contact Information for 210 West Street # 210, Needham MA 02494
Agent
Name: Donahue + Greene Group
Team Members
Name: Katherine Donahue
Payment Calculator
, Interest
Property Taxes 1409.25
Principal & Interest 10012.73
HOA Dues
Exclusive Listing Agent
Compass
Donahue + Greene Group
Office Phone