



Pending
68 Parenteau Dr, Chicopee MA 01020
$299,900
Estimated $2,223/month Calculator Single Family
3 Bedrooms
Baths
1264
Total Parking: 6 (1 Garage)
11,285 (0.26)
Built in 1969
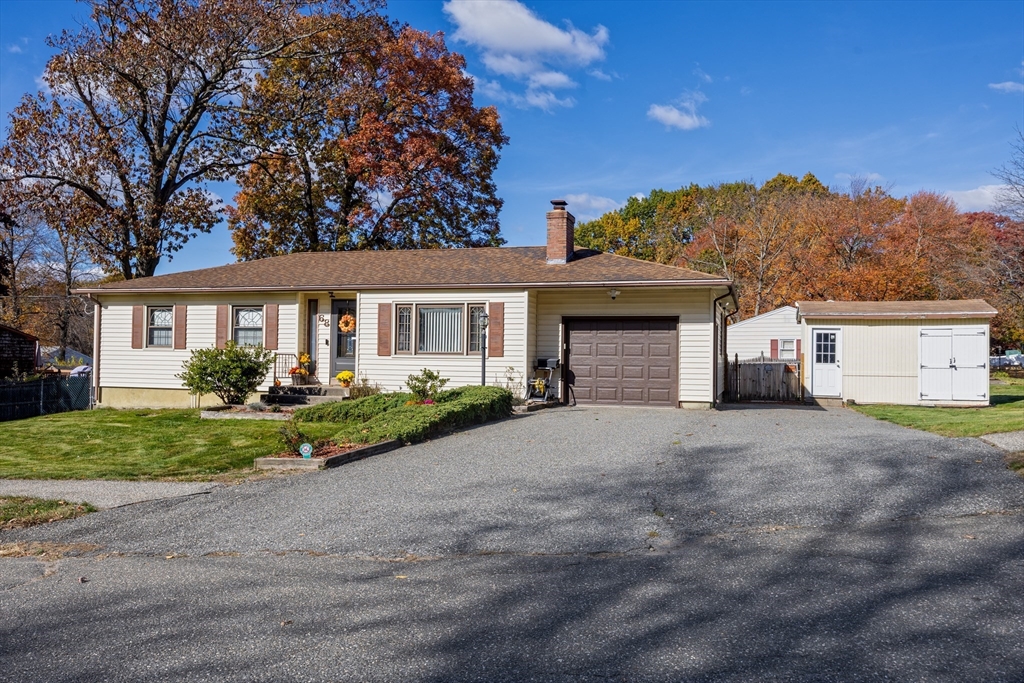
SELLERS ARE ASKING FOR HIGHEST & BEST OFFERS BY TUESDAY AUGUST 18th AT NOON - PLEASE HAVE OFFER EXPIRE WEDNESDAY AT NOON TO ALLOW TIME FOR THE SELLERS TO REPLY!!! Remodeled! Refreshed! Ready to Move Right In!!! Thoughtfully renovated Ranch with fresh finishes and quality updates throughout, the main level offers comfortable one-floor living with a welcoming layout and inviting living spaces, there's an updated maple cabinet kitchen with granite counters, stainless steel appliances and a dining area, spacious living room with wood burning fireplace, 3 bedrooms, an updated full bath, and the main bedroom has a private half bath! The basement provides valuable additional living space, there's already an 11X15 finished room which can be used as a TV room, office, work out room, etc as well as around 500 sq ft of partially finished space that can easily be finished! Outside, enjoy a setting with plenty of opportunity to relax and entertain, there's a 2-tier deck with one section covered and another section covered by a gazebo, the entire backyard is fenced, and there's a shed for storage! This home offers central air, a newer 200 amp circuit breaker panel, all appliances will remain, hardwood flooring in the living room and bedrooms, 1 car attached garage and much more! Located in a sought after neighborhood close to area shopping, restaurants and highways (Mass Pike & Route 391), this beautifully updated ranch is ready for its next owner. Come see all this home has to offer!
This home has been viewed 3 times
Last Checked: September 14th, 2026 at 6:43am (Source: MLS PIN #73562751)
Garage Parking
Air Conditioning
Lead Paint Free
General Information for 68 Parenteau Dr, Chicopee MA 01020
Listing ID73562751
Property TypeSingle Family / Detached
Price$299,900 ($237.26/SqFt)
StyleColonial
CityChicopee
CountyHampden
Neighborhood(s)
Garage Parking1
Zoning7
Year Built1969
Year Built SourcePublic Records
Year Built DetailsActual
Handicap Access / Features0
Interior Features for 68 Parenteau Dr, Chicopee MA 01020
Approximate Living Area Total1264
Living Area Includes BasementYes
Rooms6
Bedrooms3
Primary En Suite BathroomYes
BasementFull
Cooling1, Split
Fireplaces
AppliancesRange
FlooringTile
Electric220 Volts
Exterior Features for 68 Parenteau Dr, Chicopee MA 01020
Approximate Lot Size (Acres)0.26
Approximate Lot Size (Square Feet)11285
Total Parking6 (1 Garage)
Garage Parking1
WaterPublic
SewerPublic Sewer
Lot FeaturesGentle Sloping
Parking Features1
Exterior FeaturesPorch
Foundation Area1092
Foundation Materials
Construction MaterialsFrame
Road Frontage Type
Patio & PorchCovered
Roof MaterialAsphalt/fiberglass Shingles
Utility Connections110 Volts
Water Views
Water Views Features
Waterfront0
Waterfront Features
Pool Features
Horse Permitted0
Horse Amenities
Disclosures for 68 Parenteau Dr, Chicopee MA 01020
Lead PaintNone
UFFINo
Living Area Includes BasementYes
Living Area Disclosure
Building Area SourcePublic Records
Special Listing Conditions
ExclusionsKitchen Table
Compensation Based On
Financial Information for 68 Parenteau Dr, Chicopee MA 01020
Association Fee
Association Fee Frequency
Association Fee Includes
Real Estate Tax4502
Tax Year2026
Assessed Value$295,400
Location Information for 68 Parenteau Dr, Chicopee MA 01020
Neighborhood(s)
Area Amenities
Contact Information for 68 Parenteau Dr, Chicopee MA 01020
Agent
Name: Steven C. Laplante
Payment Calculator
, Interest
Property Taxes 375.17
Principal & Interest 1847.89
HOA Dues
Exclusive Listing Agent
ERA M Connie Laplante Real Estate
Steven C. Laplante
Office Phone