



Pending
6 Phillips Rd, Sudbury MA 01776
$1,175,000
Estimated $8,707/month Calculator Single Family
4 Bedrooms
Baths
2740
Total Parking: 8 (2 Garage)
40,119 (0.92)
Built in 1969
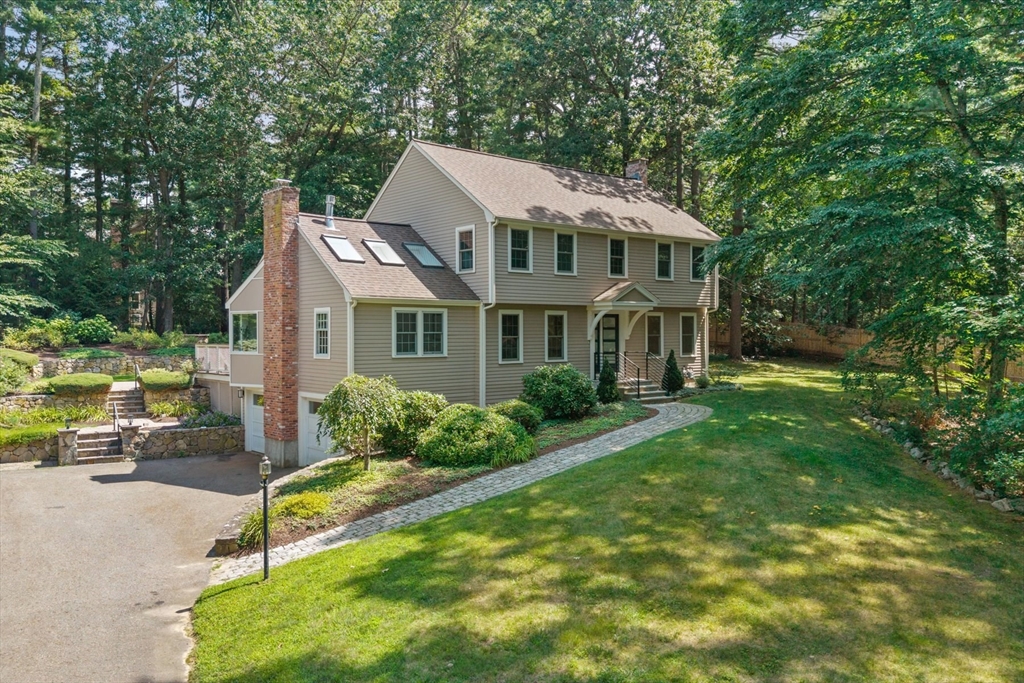
Contemporized and beautifully appointed, this exceptional residence offers a perfect blend of classic elegance and modern comfort in one of Sudbury’s most desirable neighborhoods. The spectacular cathedral-ceiling family room features a dramatic two-sided gas fireplace, wall of custom bookcases with library ladder, and an inviting connection to the heart of the home. A wall of glass opens to a composite deck and expansive patio, complete with a second-tier firepit—ideal for entertaining or relaxing. The architecturally-designed contemporary kitchen with center island, built-in dining area and pantry is complemented by a cozy den and elegant formal living and dining rooms. Upstairs, an expanded primary suite with a fully-tile updated bath with oversized shower and a full dressing room with closet system, built-ins and laundry. There are 3 additional bedrooms and an updated hall bath. The lower-level mudroom is thoughtfully designed with custom built-ins and easy access to the garage. A storage shed with covered storage pavilion adds exceptional utility. Set in a coveted neighborhood near the new Atkinson Community Center, Haskell Field and playground, this is Sudbury living at its finest.
This home has been viewed 3 times
Last Checked: September 14th, 2026 at 6:33am (Source: MLS PIN #73563364)
Garage Parking
Green Features
Air Conditioning
Lead Paint Free
General Information for 6 Phillips Rd, Sudbury MA 01776
Listing ID73563364
Property TypeSingle Family / Detached
Price$1,175,000 ($428.83/SqFt)
StyleColonial
CitySudbury
CountyMiddlesex
Neighborhood(s)
Garage Parking2
ZoningRESA
Year Built1969
Year Built SourcePublic Records
Year Built DetailsActual,Renovated Since
Interior Features for 6 Phillips Rd, Sudbury MA 01776
Approximate Living Area Total2740
Living Area Includes BasementNo
Rooms9
Bedrooms4
Primary En Suite BathroomYes
BasementFull
Cooling1, Split
Fireplaces
AppliancesRange
FlooringTile
Electric220 Volts
Exterior Features for 6 Phillips Rd, Sudbury MA 01776
Approximate Lot Size (Acres)0.92
Approximate Lot Size (Square Feet)40119
Total Parking8 (2 Garage)
Garage Parking2
WaterPublic
SewerPrivate Sewer
Lot FeaturesGentle Sloping
Parking Features1
Exterior FeaturesPorch
Foundation Materials
Construction MaterialsFrame
Road Frontage Type
Patio & PorchCovered
Roof MaterialAsphalt/fiberglass Shingles
Utility Connections110 Volts
Water Views
Water Views Features
Waterfront0
Waterfront Features
Pool Features
Horse Permitted0
Horse Amenities
Disclosures for 6 Phillips Rd, Sudbury MA 01776
Lead PaintNone
UFFI
Living Area Includes BasementNo
Living Area Disclosure
Building Area SourcePublic Records
Special Listing Conditions
ExclusionsKitchen Table
Title 5A
Compensation Based On
Financial Information for 6 Phillips Rd, Sudbury MA 01776
Association Fee
Association Fee Frequency
Association Fee Includes
Real Estate Tax17606
Tax Year2025
Assessed Value$1,202,600
Location Information for 6 Phillips Rd, Sudbury MA 01776
Elementary SchoolNixon
Middle SchoolCurtis
High SchoolLincoln-Sudbury
Neighborhood(s)
Area AmenitiesWalk/jog Trails
Contact Information for 6 Phillips Rd, Sudbury MA 01776
Agent
Name: Sirota Hudgins Team
Team Members
Name: Nancy Hudgins
Payment Calculator
, Interest
Property Taxes 1467.17
Principal & Interest 7239.98
HOA Dues
Exclusive Listing Agent
Gibson Sotheby's International Realty
Sirota Hudgins Team
Office Phone