



Active
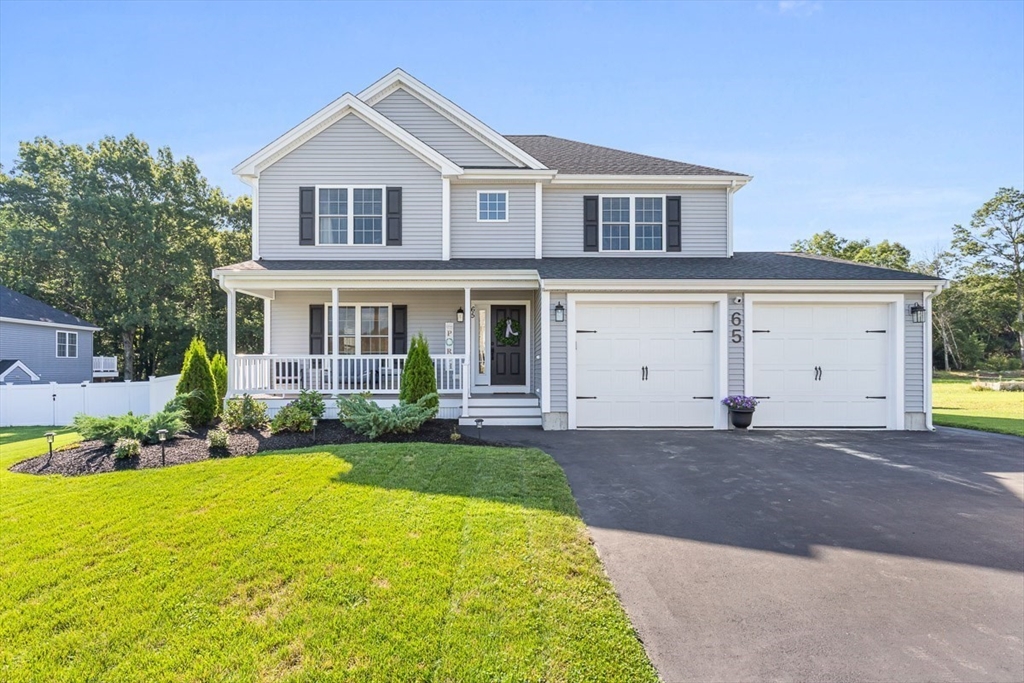
65 Henrietta Way, Taunton MA 02780
$775,000
Estimated $5,405/month Calculator Single Family
3 Bedrooms
Baths
1950
Total Parking: 8 (2 Garage)
35,283 (0.81)
Built in 2023
Built in 2023, this exceptional Colonial offers the beauty and ease of new construction with the thoughtful upgrades and finishing touches already complete -a true better-than-new opportunity. Perfectly set at the end of a quiet cul-de-sac, this home is designed for both effortless everyday living and memorable gatherings. Step inside to tall first-floor ceilings, abundant natural light and a bright, open layout that feels airy, welcoming and connected. The family room invites you to settle in around the gas fireplace, while the open dining area flows beautifully into a stunning kitchen where clean, modern finishes create a space that feels both elevated and comfortable. Sleek counters, a suite of stainless appliances, gas cooking, island seating and a pantry make everything from weekday breakfasts to holiday entertaining feel easy. Just off the garage, a fantastic mudroom with custom wood shelving and bench gives everything a place and keeps busy days beautifully organized, while first-floor laundry with washer and dryer included adds another layer of convenience. Upstairs, the primary suite feels like a private escape at the end of the day, complete with two walk-in closets and a beautifully appointed bath with double vanities and a custom 5' glass-enclosed shower. Two additional generous bedrooms provide comfortable space for family, guests or a home office. The full unfinished basement offers exciting potential for future finished living space- a media room, gym, playroom, office or whatever life may call for next. Outside, the expansive fully fenced yard feels private and peaceful, with established landscaping, lawn irrigation and plenty of room to play, entertain, garden or simply enjoy a quiet evening at home. Best of all, the work of making a new home truly feel finished has already been done, allowing you to move in and enjoy it from the very first day. From its cul-de-sac setting to its polished interiors and beautifully established exterior, every detail supports a lifestyle that feels comfortable, easy and complete. Thoughtfully designed, impeccably executed, and ready to be enjoyed from day one.
This home has been viewed 4 times
Last Checked: September 14th, 2026 at 2:23am (Source: MLS PIN #73561695)
Garage Parking
Air Conditioning
Waterview
Lead Paint Free
General Information for 65 Henrietta Way, Taunton MA 02780
Listing ID73561695
Property TypeSingle Family / Detached
Price$775,000 ($397.44/SqFt)
StyleColonial
CityTaunton
CountyBristol
Neighborhood(s)
Garage Parking2
ZoningResidentia
Year Built2023
Year Built SourceBuilder
Year Built DetailsActual
Interior Features for 65 Henrietta Way, Taunton MA 02780
Approximate Living Area Total1950
Living Area Includes BasementNo
Rooms7
Bedrooms3
Primary En Suite BathroomYes
BasementFull
Cooling1, Split
Fireplaces
AppliancesRange
FlooringTile
Electric220 Volts
Exterior Features for 65 Henrietta Way, Taunton MA 02780
Approximate Lot Size (Acres)0.81
Approximate Lot Size (Square Feet)35283
Total Parking8 (2 Garage)
Garage Parking2
WaterPublic
SewerPublic Sewer
Lot FeaturesGentle Sloping
Parking Features1
Exterior FeaturesPorch
Foundation Materials
Construction MaterialsFrame
Road Frontage Type
Patio & PorchCovered
Roof MaterialAsphalt/fiberglass Shingles
Utility Connections110 Volts
Water ViewsNo
Water Views Features
Waterfront0
Waterfront Features
Pool Features
Horse Permitted0
Horse Amenities
Disclosures for 65 Henrietta Way, Taunton MA 02780
Lead PaintNone
UFFINo
Living Area Includes BasementNo
Living Area Disclosure
Building Area SourcePublic Records
Special Listing Conditions
ExclusionsWindow Air Conditioners
Compensation Based On
Financial Information for 65 Henrietta Way, Taunton MA 02780
Association Fee
Association Fee Frequency
Association Fee Includes
Real Estate Tax7561.83
Tax Year2026
Assessed Value$678,800
Location Information for 65 Henrietta Way, Taunton MA 02780
Elementary SchoolMulcahey
Middle SchoolMartin
High SchoolTaunton High School
Neighborhood(s)
Area AmenitiesWalk/jog Trails
Contact Information for 65 Henrietta Way, Taunton MA 02780
Payment Calculator
, Interest
Property Taxes 630.15
Principal & Interest 4775.3
HOA Dues
Exclusive Listing Agent
The Mello Group, Inc.
Jennifer T. Mello
Office Phone