



Withdrawn
115 Fox Run Rd, Sudbury MA 01776
$2,095,000
Estimated $15,127/month Calculator Single Family
4 Bedrooms
Baths
5495
Total Parking: 14 (3 Garage)
41,308 (0.95)
Built in 1984
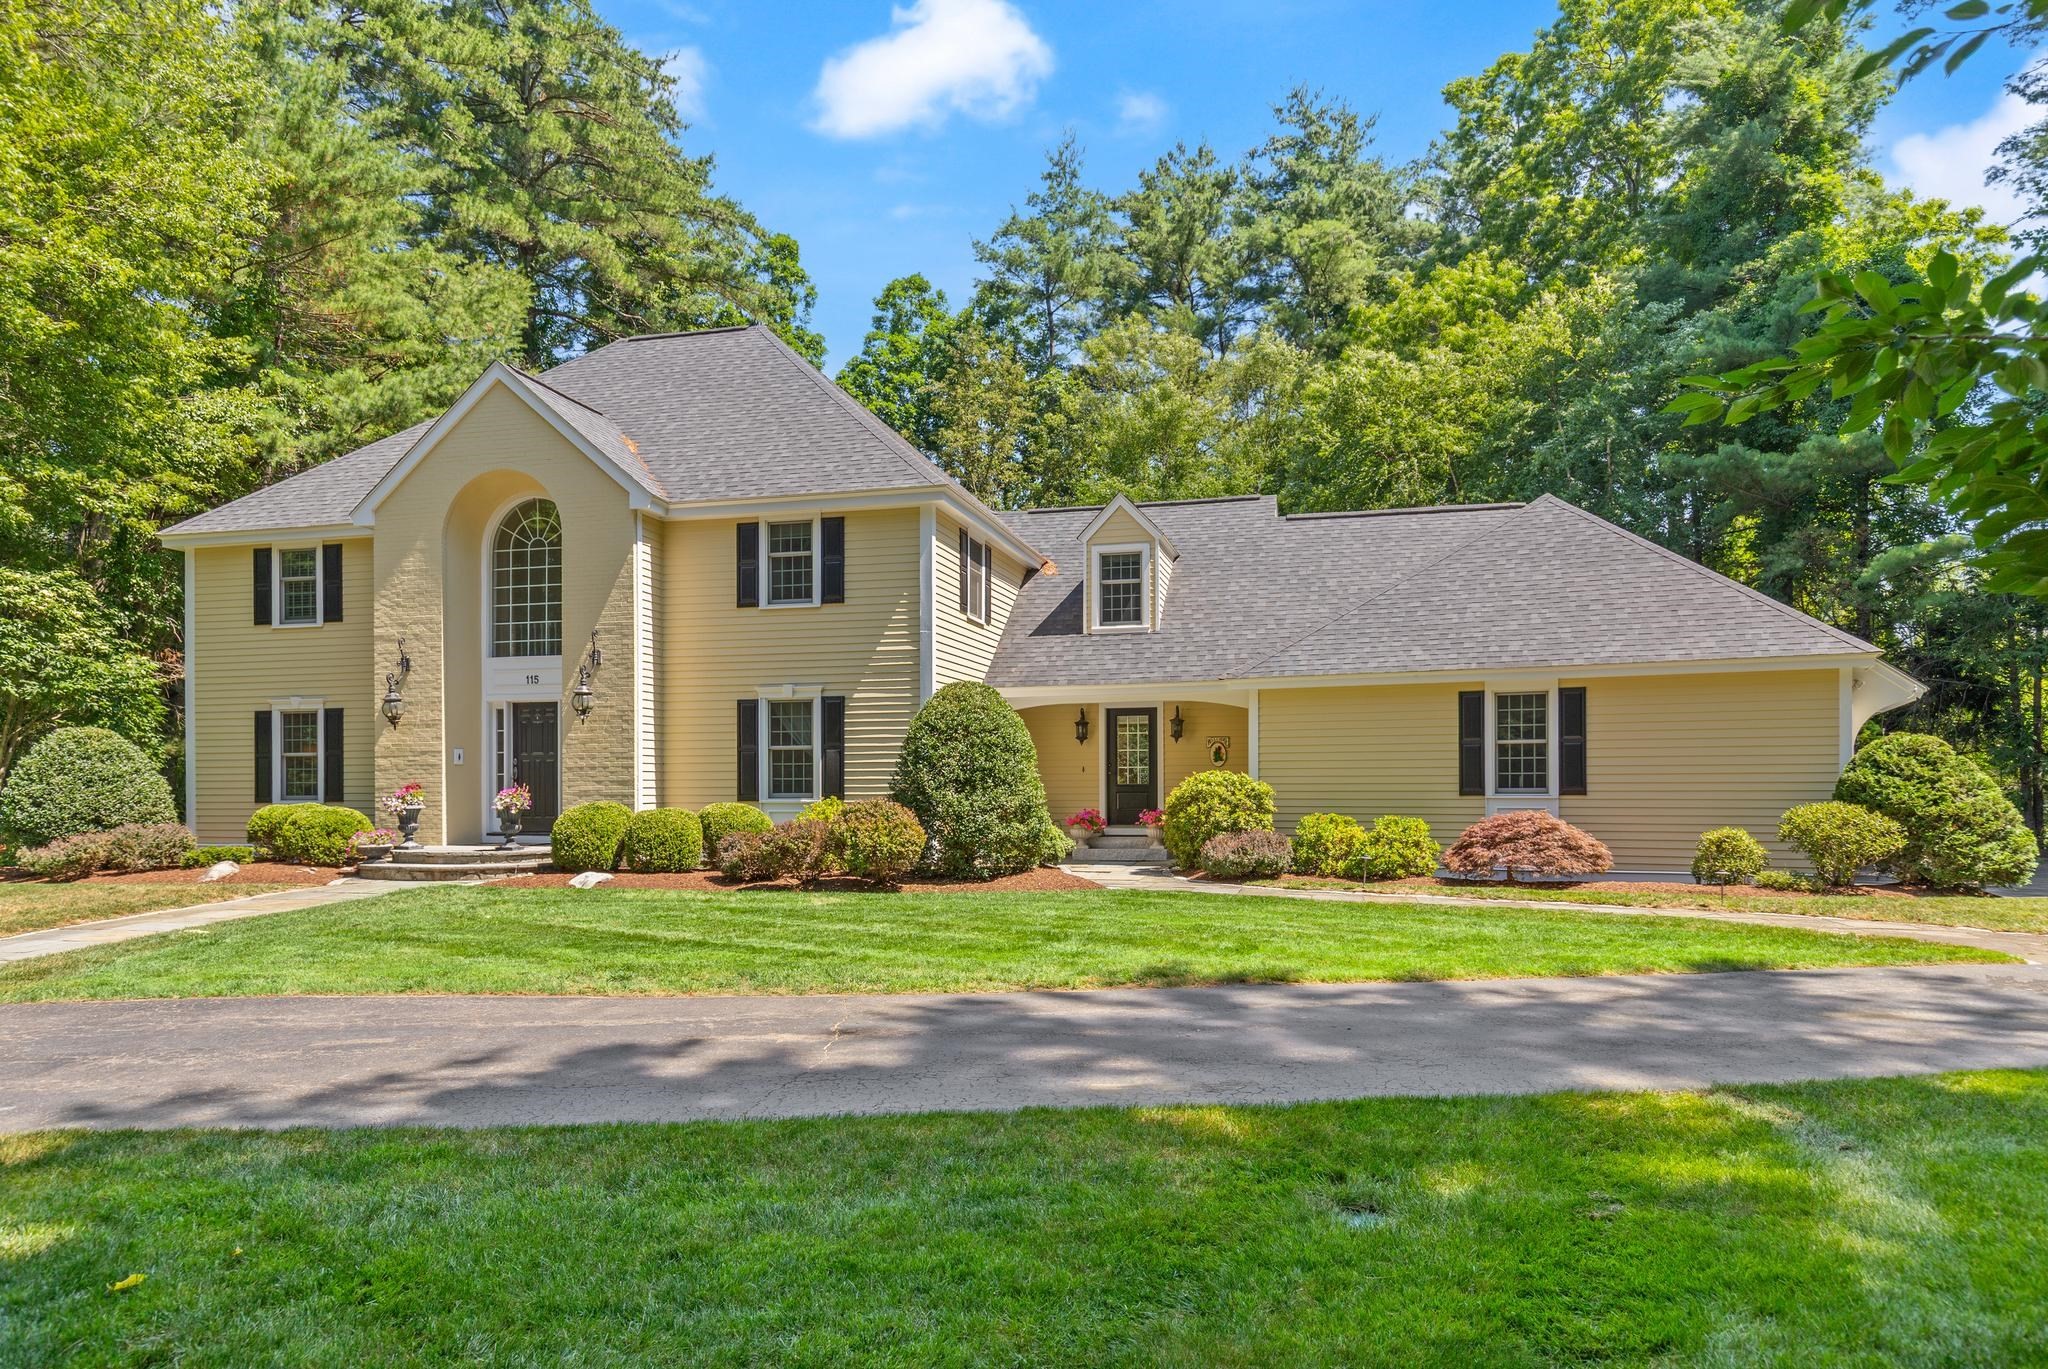
A truly exceptional residence, in a coveted neighborhood, where thoughtful design, masterful craftsmanship, and extraordinary attention to detail come together to create a home of timeless elegance. Extensively renovated in 2007 with the finest materials and finishes, this remarkable property was meticulously redesigned to offer the perfect balance of luxury, comfort, and functionality. At the heart of the home is a spectacular chef’s kitchen designed for both intimate family moments and grand entertaining. Custom cabinetry, Wolf and Sub Zero appliances, Italian tile backsplash, expansive island, walk-in pantry, and a beautifully appointed beverage station create a space that is as impressive as it is inviting. The adjoining dining area, highlighted by a raised ceiling and cove lighting, provides a stunning backdrop for gatherings, while the family room and custom bar offer a warm and sophisticated setting to relax and entertain. The luxurious primary suite is a private retreat featuring a fireplace, tray ceiling, cove lighting, and a spa inspired bath complete with a copper soaking tub, oversized stone shower with multiple shower heads, custom vanities, and a remarkable 14’ x 22’ walk-in closet with cedar ceiling and custom built-ins. Three additional bedrooms and a convenient second floor laundry provide a comfortable and private space for family and guests. Every space was thoughtfully designed, including two private offices, sunroom, a beautifully finished lower level with additional bath, a custom mudroom, and carefully planned storage solutions. The home’s exceptional quality continues outdoors with professionally designed landscaping, landscape lighting, granite steps, bluestone walkways, a circular driveway, and a level backyard offering a beautiful setting for recreation and entertaining. A rare offering that combines luxury finishes, thoughtful improvements, and an effortless lifestyle in a truly special setting.
This home has been viewed 26 times
Last Checked: September 23rd, 2026 at 4:30am (Source: MLS PIN #73561397)
Garage Parking
Air Conditioning
Waterview
Lead Paint Free
General Information for 115 Fox Run Rd, Sudbury MA 01776
Listing ID73561397
Property TypeSingle Family / Detached
Price$2,095,000 ($381.26/SqFt)
StyleColonial
CitySudbury
CountyMiddlesex
Neighborhood(s)
Garage Parking3
ZoningRESA
Year Built1984
Year Built SourcePublic Records
Year Built DetailsActual
Interior Features for 115 Fox Run Rd, Sudbury MA 01776
Approximate Living Area Total5495
Living Area Includes BasementYes
Rooms16
Bedrooms4
Primary En Suite BathroomYes
BasementFull
Cooling1, Split
Fireplaces
AppliancesRange
FlooringTile
Electric
Exterior Features for 115 Fox Run Rd, Sudbury MA 01776
Approximate Lot Size (Acres)0.95
Approximate Lot Size (Square Feet)41308
Total Parking14 (3 Garage)
Garage Parking3
WaterPublic
SewerPrivate Sewer
Lot FeaturesGentle Sloping
Parking Features1
Exterior FeaturesPorch
Foundation Materials
Construction MaterialsFrame
Road Frontage Type
Patio & PorchCovered
Roof MaterialAsphalt/fiberglass Shingles
Utility Connections110 Volts
Water ViewsNo
Water Views Features
Waterfront0
Waterfront Features
Pool Features
Horse Permitted0
Horse Amenities
Disclosures for 115 Fox Run Rd, Sudbury MA 01776
Lead PaintNone
UFFI
Living Area Includes BasementYes
Living Area Disclosure
Building Area SourcePublic Records
Special Listing Conditions
ExclusionsHandmade Pantry Cabinet In Kitchen. Washer And Dryer Negotiable.
Title 5A
Compensation Based On
Financial Information for 115 Fox Run Rd, Sudbury MA 01776
Association Fee
Association Fee Frequency
Association Fee Includes
Real Estate Tax26620
Tax Year2025
Assessed Value$1,818,300
Location Information for 115 Fox Run Rd, Sudbury MA 01776
Elementary SchoolNoyes
Middle SchoolCurtis Ms
High SchoolLincoln Sudbury Hs
Neighborhood(s)
Area AmenitiesWalk/jog Trails
Contact Information for 115 Fox Run Rd, Sudbury MA 01776
Agent
Name: Kristen Rice
Payment Calculator
, Interest
Property Taxes 2218.33
Principal & Interest 12908.72
HOA Dues
Exclusive Listing Agent
William Raveis R.E. & Home Services
Kristen Rice
Office Phone