



Active
5 Four Acre Drive, Burlington MA 01803
$2,149,000
Estimated $14,075/month Calculator Single Family
5 Bedrooms
Baths
5326
Total Parking: 10 (2 Garage)
19,998 (0.46)
Built in 2026
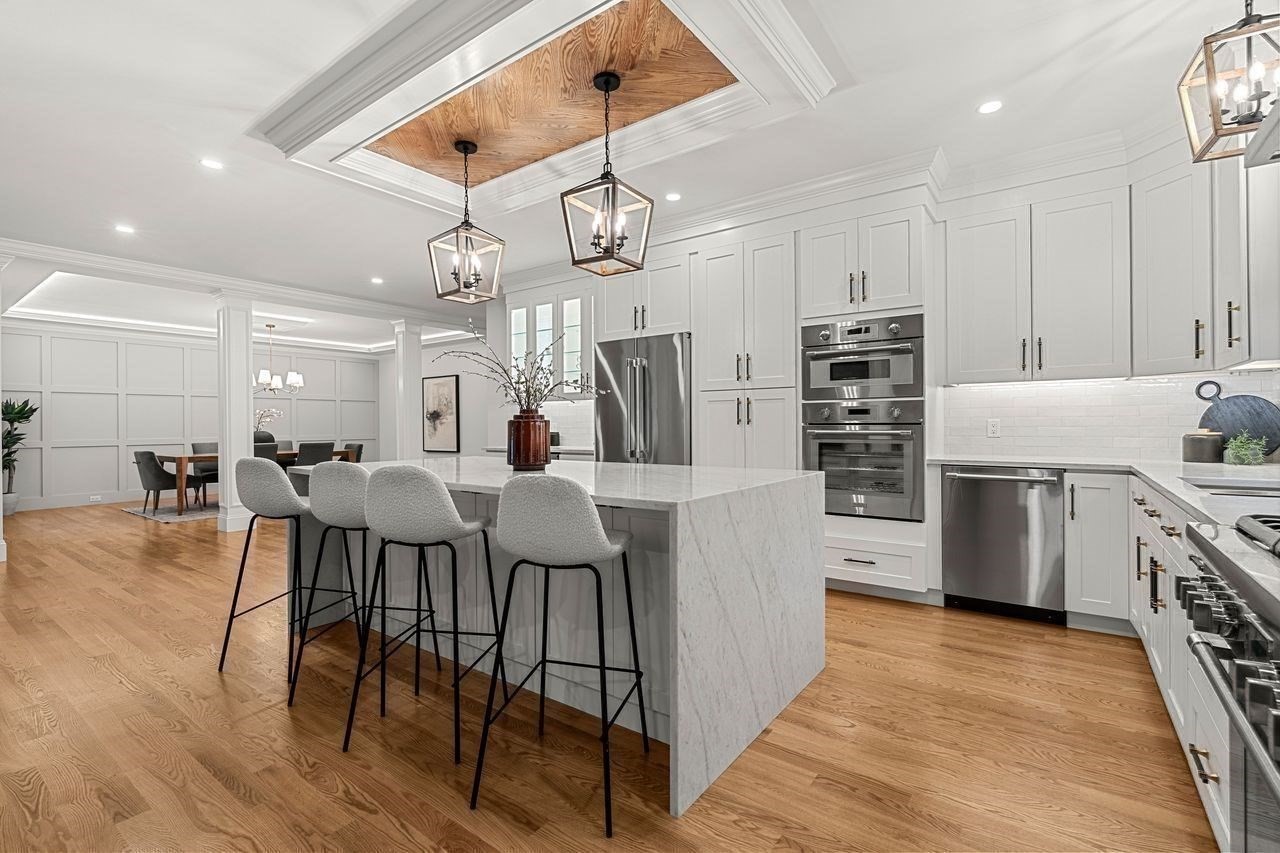
BIG NEWS! LUXURY - ELEVATED! VALUE - UNMATCHED! This stunning new home delivers incredible value without compromise. Experience the perfect blend of elegance, craftsmanship, and modern luxury at an exceptional new offered price. Don't miss this rare opportunity to own a truly remarkable home.Showcasing superior craftsmanship, timeless elegance, and extraordinary value, this exceptional residence is tucked away at the end of a quiet dead-end street and offers three finished levels of thoughtfully designed living space. Thoughtfully designed with hardwood floors, custom millwork, coffered 10-foot ceilings, recessed and accent lighting, and premium finishes throughout, every detail reflects superior craftsmanship. The open-concept main level offers a formal dining room that flows into the showstopping chef's kitchen featuring Thermador appliances, double ovens, a pot filler, and a stunning 10-foot Quartz waterfall island. Serving as the heart of the home, it effortlessly blends everyday living. Beyond the island, the expansive family room is anchored by a dramatic fireplace with custom built-ins and accent lighting. Glass doors lead to a spacious deck overlooking the fenced backyard, where a patio and built-in fire pit provide the perfect backdrop for outdoor entertaining and relaxing evenings. Completing the main level is a private office or optional fifth bedroom, full bath, and mudroom. The primary suite is a true retreat, offering a fireplace, two oversized walk-in closets, and a spa-inspired bath with radiant tile flooring, dual vanities, soaking tub, oversized tiled shower with dual shower heads, and private water closet. A second en suite bedroom offers its own walk-in closet & bath, while two additional bedrooms, both large walk-ins, share a beautifully appointed Jack-and-Jill bath. Finished lower level features a media room; built-in projector screen, kitchenette with wine refrigerator, full bath, gym space, and flexible accommodations ideal for guests, an au pair, or multi-generational living. A walk-up third level provides endless possibilities for future expansion, recreation, or storage. A 2-car epoxy-floored garage with EV charging, extra-wide driveway, efficient dual-fuel furnace, and dedicated utility storage rooms effortlessly blends luxury with functionality. Ideally located with highway access, and minutes from upscale shopping, dining, & everyday amenities. Extraordinary home offers opportunity to experience luxury living at its FINEST!
This home has been viewed 9 times
Last Checked: October 4th, 2026 at 5:33am (Source: MLS PIN #73561341)
Garage Parking
Green Features
Air Conditioning
Waterview
Lead Paint Free
General Information for 5 Four Acre Drive, Burlington MA 01803
Listing ID73561341
Property TypeSingle Family / Detached
Price$2,149,000 ($403.49/SqFt)
StyleColonial
CityBurlington
CountyMiddlesex
Neighborhood(s)
Garage Parking2
ZoningResident
Year Built2026
Year Built SourceBuilder
Year Built DetailsActual
Handicap Access / Features0
Interior Features for 5 Four Acre Drive, Burlington MA 01803
Approximate Living Area Total5326
Living Area Includes BasementYes
Rooms10
Bedrooms5
Primary En Suite BathroomYes
BasementFull
Cooling1, Split
Fireplaces
AppliancesRange
FlooringTile
Electric220 Volts
Exterior Features for 5 Four Acre Drive, Burlington MA 01803
Approximate Lot Size (Acres)0.46
Approximate Lot Size (Square Feet)19998
Total Parking10 (2 Garage)
Garage Parking2
WaterPublic
SewerPublic Sewer
Lot FeaturesGentle Sloping
Parking Features1
Exterior FeaturesPorch
Foundation Materials
Construction MaterialsFrame
Approximate Street Frontage100.00
Road Frontage Type
Patio & PorchCovered
Roof MaterialAsphalt/fiberglass Shingles
Utility Connections110 Volts
Water ViewsNo
Water Views Features
Waterfront0
Waterfront Features
Pool Features
Horse Permitted0
Horse Amenities
Disclosures for 5 Four Acre Drive, Burlington MA 01803
Lead PaintNone
UFFINo
Living Area Includes BasementYes
Living Area Disclosure
Building Area SourceMeasured
Special Listing Conditions
ExclusionsAppliances To Be Left As Gift & Personal Property
Compensation Based On
Financial Information for 5 Four Acre Drive, Burlington MA 01803
Association Fee
Association Fee Frequency
Association Fee Includes
Real Estate Tax9999
Tax Year2026
Assessed Value$9,999
Location Information for 5 Four Acre Drive, Burlington MA 01803
Elementary SchoolPine Glen
Middle SchoolMarshall Simond
High SchoolBhs/ Shawsheen
Neighborhood(s)
Area AmenitiesWalk/jog Trails
Contact Information for 5 Four Acre Drive, Burlington MA 01803
Agent
Name: Patti Fitzgerald
Payment Calculator
, Interest
Property Taxes 833.25
Principal & Interest 13241.45
HOA Dues
Exclusive Listing Agent
Coldwell Banker Realty
Patti Fitzgerald
Office Phone