



Active
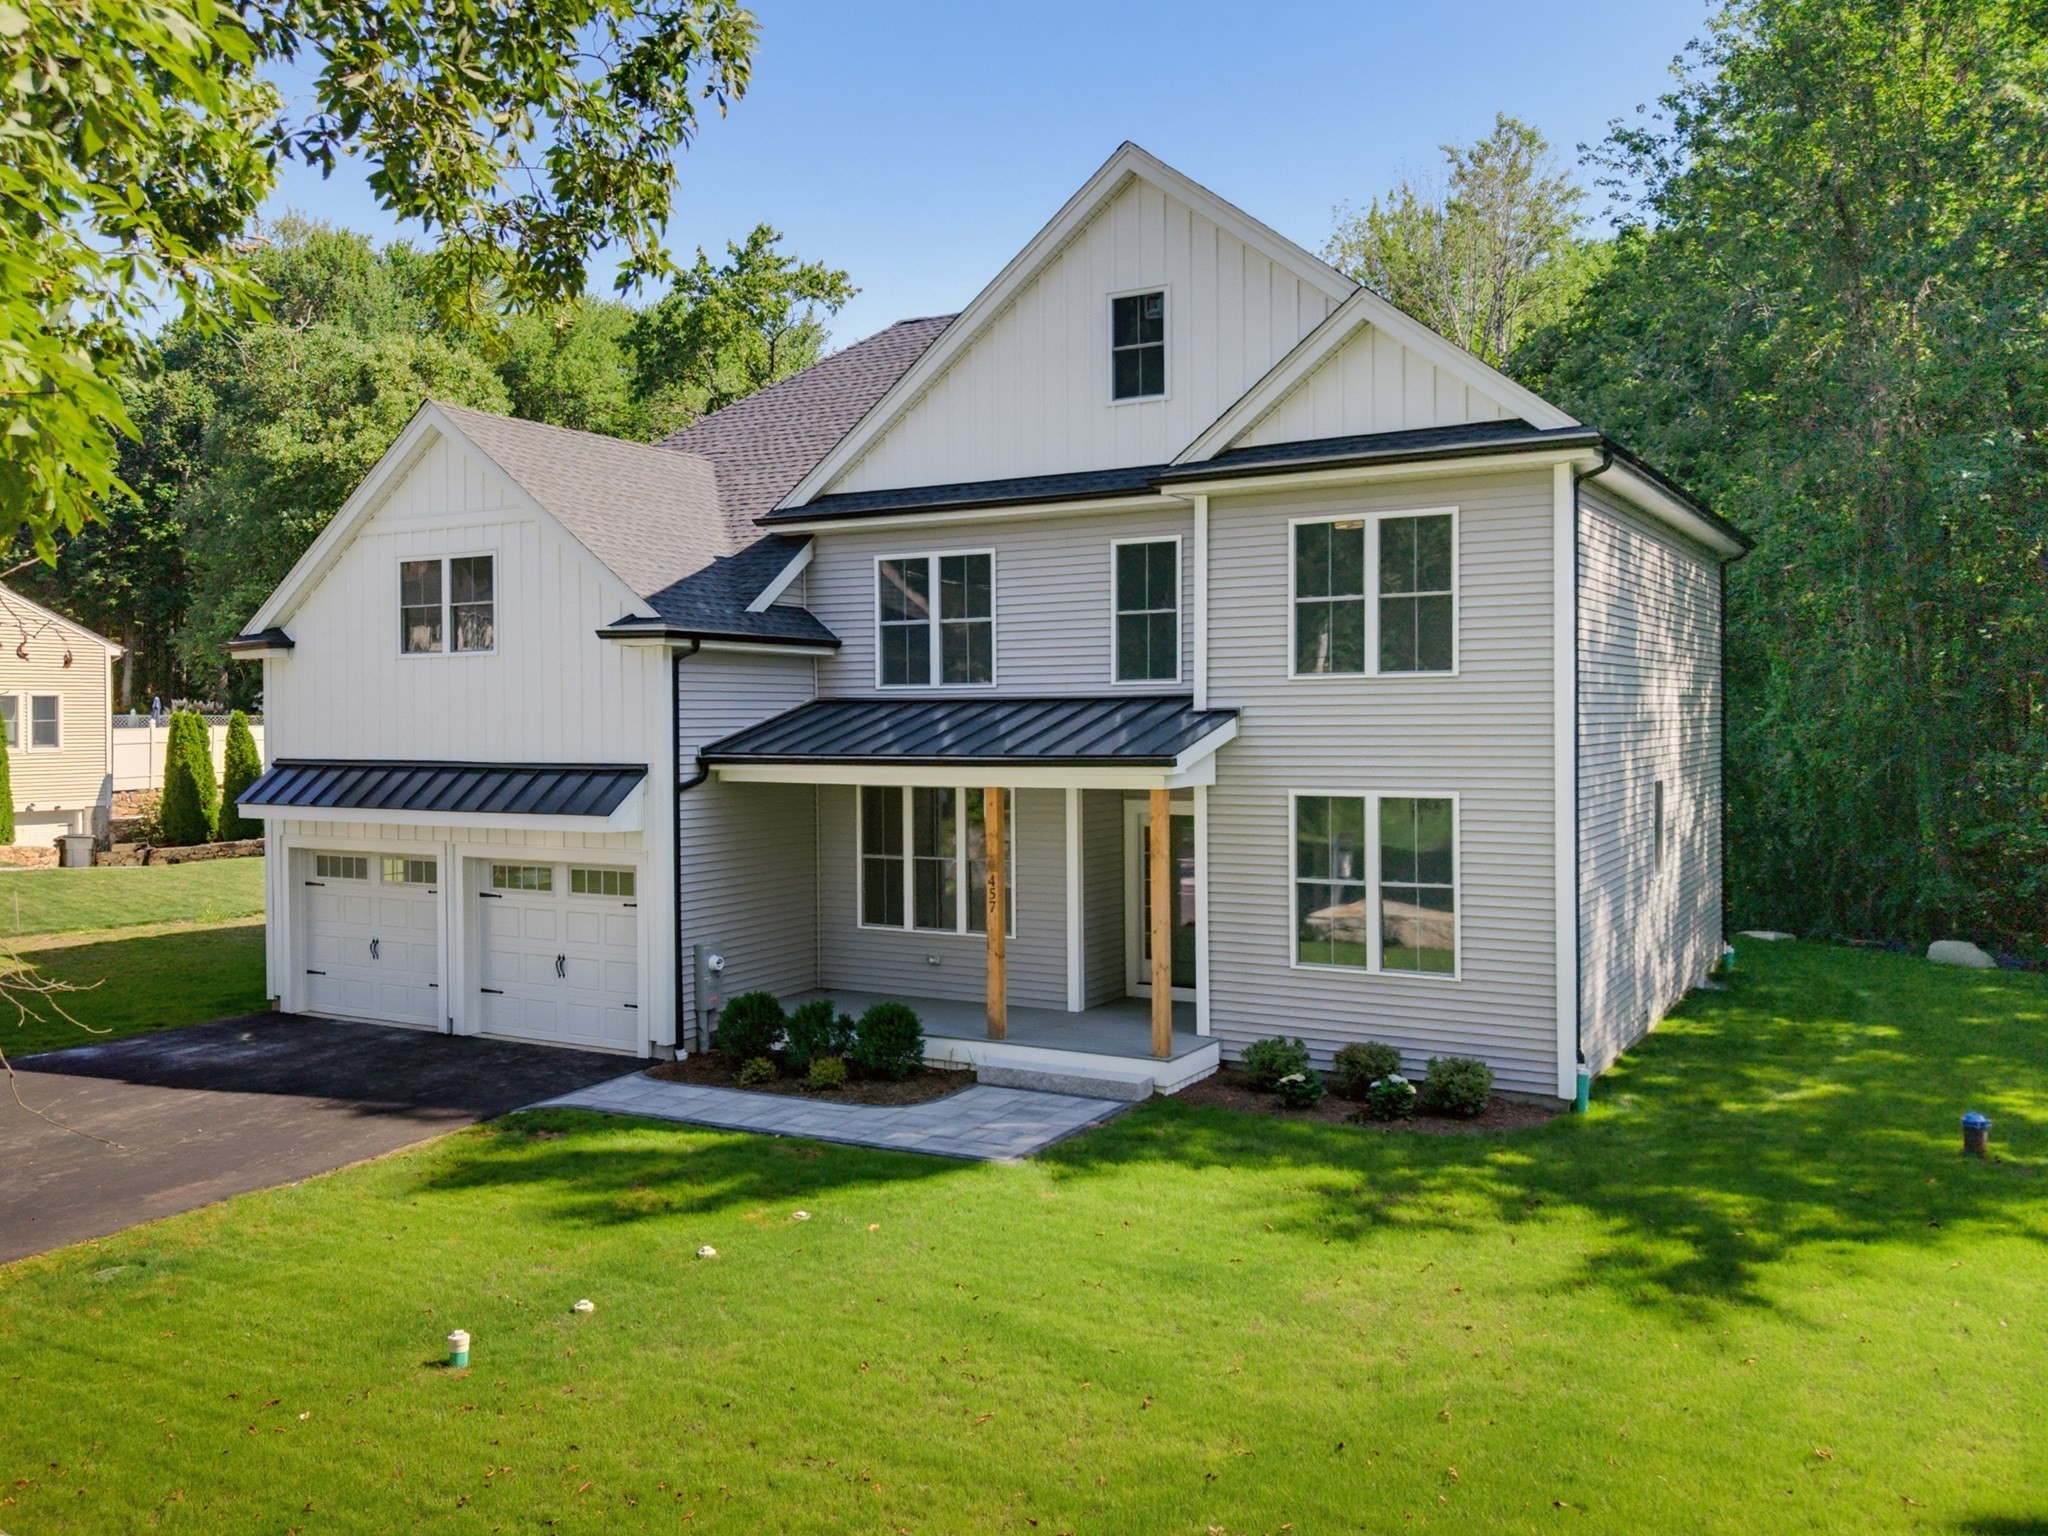
Lot 457 Walnut St, Shrewsbury MA 01545
$1,473,000
Estimated $9,387/month Calculator Single Family
5 Bedrooms
Baths
4229
Total Parking: 8 (2 Garage)
47,045 (1.08)
Built in 2026
SELLER WILL CREDIT TOWARDS RATE BUY DOWNS AT CLOSING FOR A QUALIFIED BUYER. - This Masterclass of a New Construction blends thoughtful design with Luxurious Custom Architectural Details. The stunning Chef’s Kitchen comes well appointed with an abundance of Cabinets, Spacious Island, Quartz Counters, Custom Hood & a generously sized walk-in pantry. The Kitchen opens up to the Family Room with a Fireplace and stunning Cathedral Ceilings. The First Floor also offers a Dining Room, Mudroom, a Private Office & a full Guest Suite - perfect for extended family. Expansive Windows to maximize Natural Light throughout. Retreat and unwind in the dreamy Primary Bedroom Suite with generous Walk-In Closets & indulgent Spa Bath. 3 Additional Bedrooms (one is an en suite bedroom), 2 full Bathrooms & a Laundry Room complete the Second Floor. The spectacular Finished Basement is ideal for a Game Room, Media Space or Entertaining with a den & a half bath. Step outside to a tranquil Backyard Patio to enjoy the warm summer days. With a HERS rating of 39 (a HERS Index score of 39 means the home is 61% more energy-efficient than a standard new home built to baseline codes; a score of 39 represents top-tier construction, excellent insulation, minimal air leakage, and highly optimized HVAC systems) and when you pair this with the local town's incredibly cost-effective municipal electric service (Selco), your monthly power bills will be remarkably low year-round. This is a rare combination of cutting-edge construction and ultra-low municipal utility rates that keeps your ongoing cost of ownership at an absolute minimum. An Unbeatable Location near major routes, shopping centers & more! Words cannot describe this property, it is a must see!
This home has been viewed 14 times
Last Checked: October 11th, 2026 at 5:03am (Source: MLS PIN #73561324)
Garage Parking
Green Features
Air Conditioning
Waterview
Lead Paint Free
General Information for Lot 457 Walnut St, Shrewsbury MA 01545
Listing ID73561324
Property TypeSingle Family / Detached
Price$1,473,000 ($348.31/SqFt)
StyleColonial
CityShrewsbury
CountyWorcester
Neighborhood(s)
Garage Parking2
ZoningRUA
Year Built2026
Year Built SourceOwner
Year Built DetailsActual
Interior Features for Lot 457 Walnut St, Shrewsbury MA 01545
Approximate Living Area Total4229
Living Area Includes BasementYes
Rooms11
Bedrooms5
Primary En Suite BathroomYes
BasementFull
Cooling1, Split
Fireplaces
AppliancesRange
FlooringTile
Electric220 Volts
Exterior Features for Lot 457 Walnut St, Shrewsbury MA 01545
Approximate Lot Size (Acres)1.08
Approximate Lot Size (Square Feet)47045
Total Parking8 (2 Garage)
Garage Parking2
WaterPrivate
SewerPublic Sewer
Lot FeaturesGentle Sloping
Parking Features1
Exterior FeaturesPorch
Foundation Materials
Construction MaterialsFrame
Approximate Street Frontage181.00
Road Frontage Type
Patio & PorchCovered
Roof MaterialAsphalt/fiberglass Shingles
Utility Connections110 Volts
Water ViewsNo
Water Views Features
Waterfront0
Waterfront Features
Pool Features
Horse Permitted0
Horse Amenities
Disclosures for Lot 457 Walnut St, Shrewsbury MA 01545
Lead PaintNone
UFFI
Living Area Includes BasementYes
Living Area Disclosure
Building Area SourceMeasured
Special Listing Conditions
ExclusionsAppliances To Be Left As Gift & Personal Property
Compensation Based On
Financial Information for Lot 457 Walnut St, Shrewsbury MA 01545
Association Fee
Association Fee Frequency
Association Fee Includes
Real Estate Tax3726
Tax Year2026
Assessed Value$324,000
Location Information for Lot 457 Walnut St, Shrewsbury MA 01545
Neighborhood(s)
Area Amenities
Contact Information for Lot 457 Walnut St, Shrewsbury MA 01545
Agent
Name: Luciano Giorgio
Payment Calculator
, Interest
Property Taxes 310.5
Principal & Interest 9076.16
HOA Dues
Exclusive Listing Agent
29 Realty Group, Inc.
Luciano Giorgio
Office Phone