



Pending
27 Shirley St, Wilbraham MA 01095
$649,000
Estimated $4,807/month Calculator Single Family
3 Bedrooms
Baths
2212
Total Parking: 7 (2 Garage)
26,567 (0.61)
Built in 1986
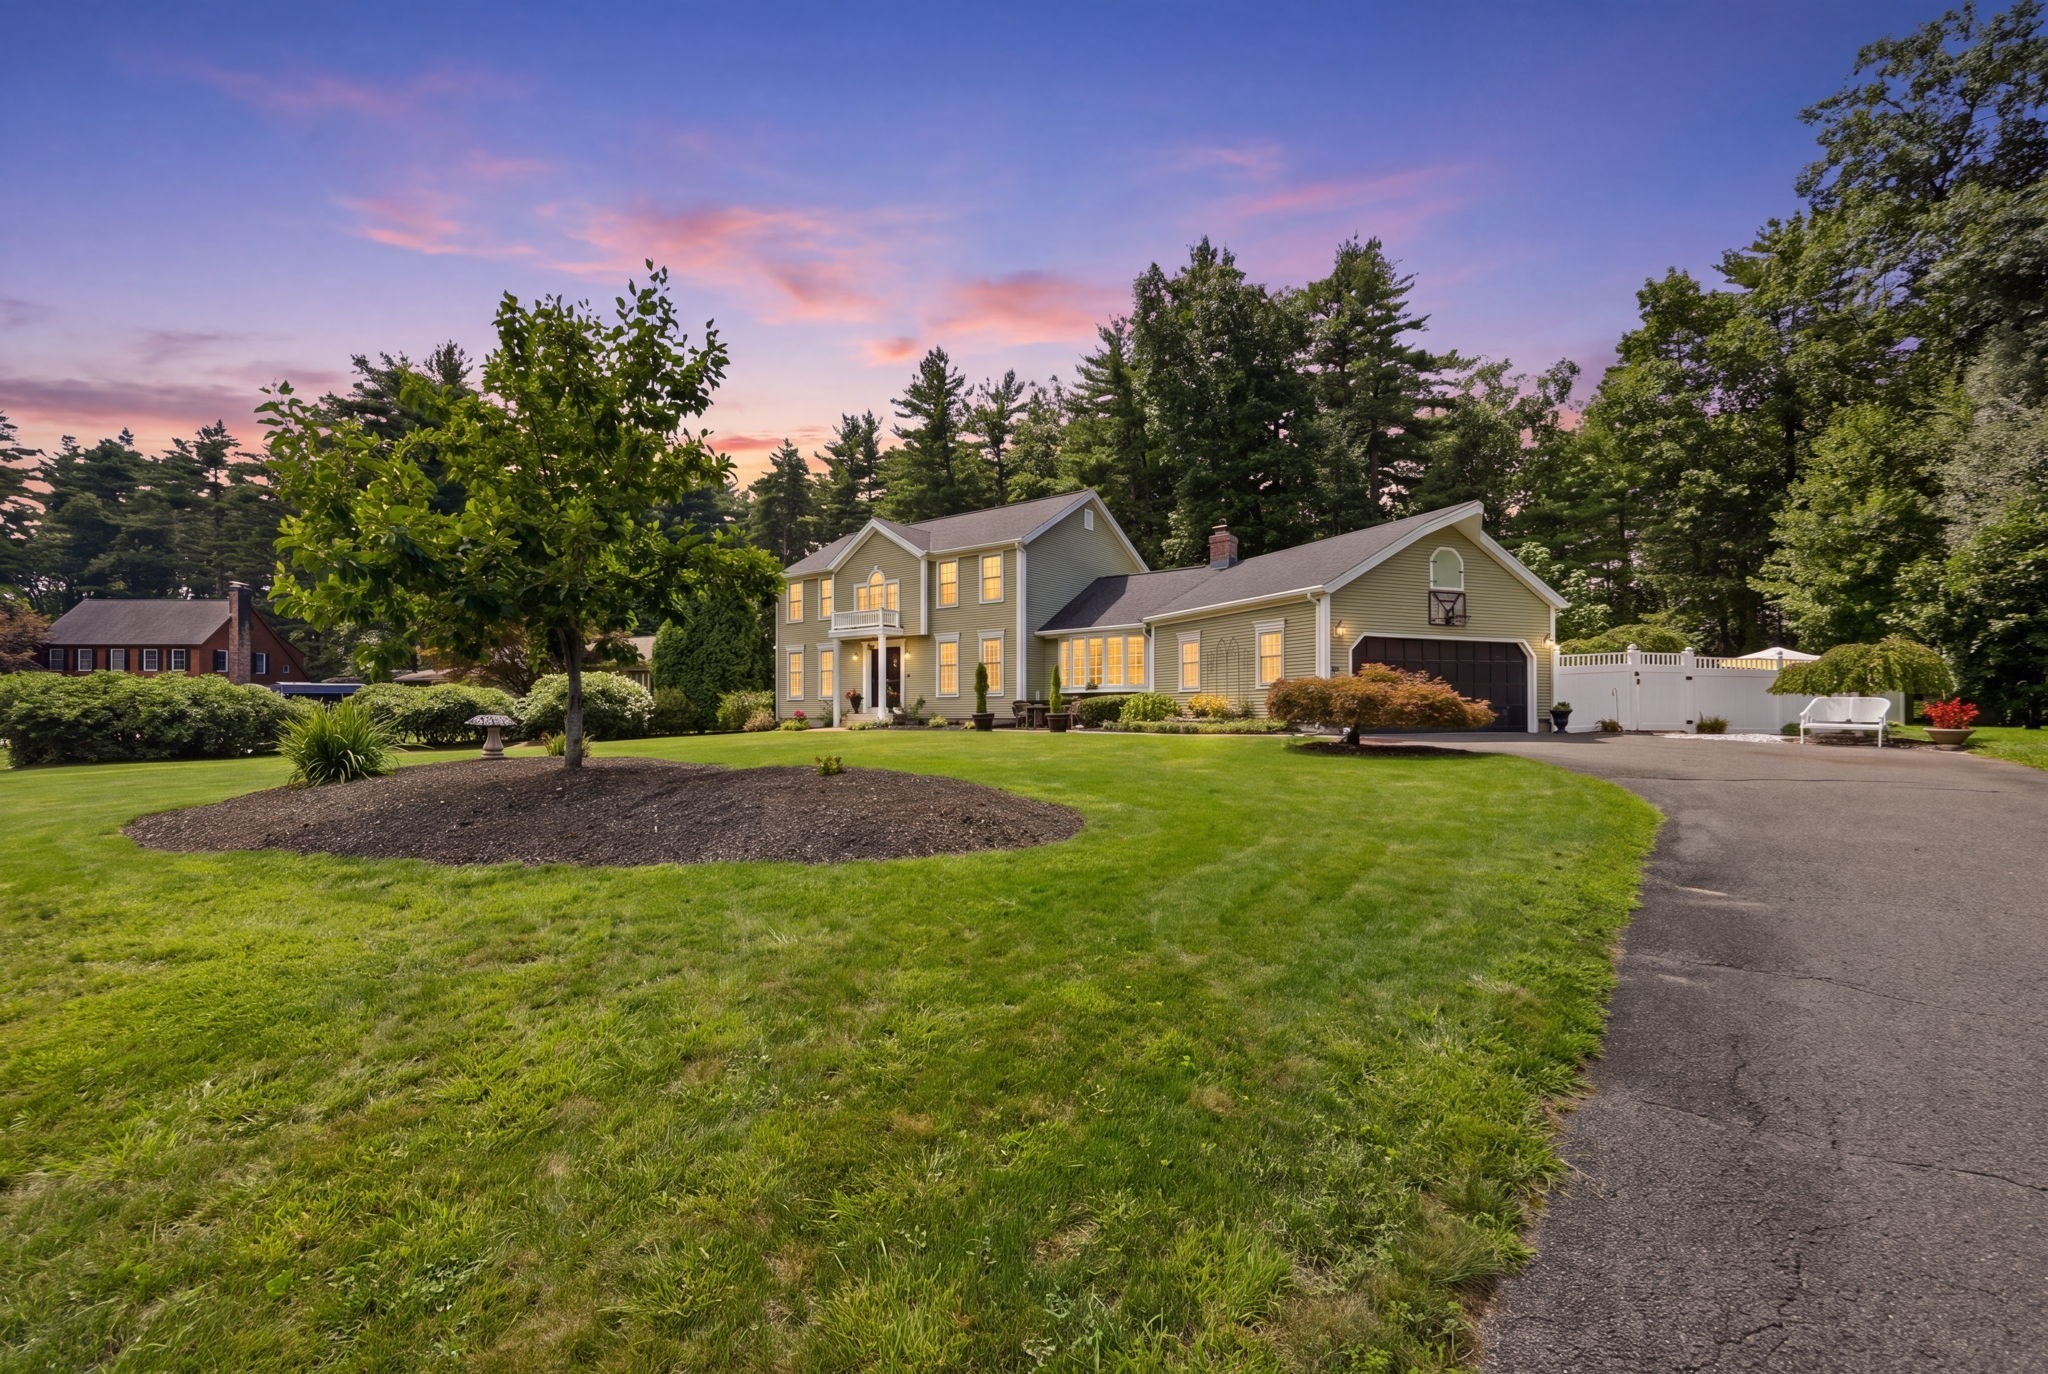
Nestled in a SOUGHT-AFTER NEIGHBORHOOD, this beautifully maintained 2,212 sq. ft. CLASSIC COLONIAL offers 3 bedrooms & 3.5 baths plus exceptional privacy on a LEVEL .61-ACRE LOT with a FULLY FENCED BACKYARD and spectacular outdoor living! A welcoming brick walkway with a charming sitting area leads to a ceramic-tiled foyer. The stunning KITCHENS BY CURIO CHERRY KITCHEN features a CENTER ISLAND, QUARTZ COUNTER TOPS, GLASS TILE BACK SPLASH, NEWER STAINLESS-STEEL APPLIANCES that remain, and a sun-filled dining area overlooking the backyard. The character-filled FAMILY ROOM is a true showstopper with a WOOD-BURNING STONE FIREPLACE and hearth, soaring CATHEDRAL CEILING accented by an ornate TIN CEILING and beams, an over-sized front window, and a slider opening to the backyard. A versatile front room with hardwood flooring and French doors—currently used as a GUEST BEDROOM—is also ideal for a HOME OFFICE. The spacious DINING ROOM comfortably accommodates a 12' table and features BUILT-IN CHINA CABINETS, making it perfect for holiday gatherings and entertaining. A NEWER FULL BATH with tiled shower and an additional HALF BATH complete the first floor. Upstairs, the impressive PRIMARY SUITE features a CATHEDRAL CEILING, beautiful ARCHED STAINED-GLASS WINDOW, and WALK-IN CLOSET with makeup vanity. Enjoy direct access to the FULL BATH offering a LARGE SOAKING TUB, separate shower, and vintage-inspired vanity. The partially finished LOWER LEVEL provides two additional rooms for flexible living space. Step outside to your own private retreat featuring a sparkling HEATED IN-GROUND POOL, expansive cement patio, colorful perennial gardens, whimsical playhouse, IRRIGATION, and wonderful backyard privacy.Additional highlights include CENTRAL AIR and CENTRAL VAC. Valuable improvements include 2018 CertainTeed Landmark Pro 50-YEAR ROOF SHINGLES, FOUR BRAND-NEW ANDERSEN DOORS plus a NEW BACKYARD SLIDER, NEW ANDERSEN WINDOWS in the primary bath, NEWER A/C UNIT, and a NEWER VINYL BALCONY above the front entry and columns. A truly special home designed for comfortable everyday living and unforgettable gatherings!
This home has been viewed 11 times
Last Checked: September 16th, 2026 at 3:18pm (Source: MLS PIN #73561275)
Garage Parking
Air Conditioning
Lead Paint Free
General Information for 27 Shirley St, Wilbraham MA 01095
Listing ID73561275
Property TypeSingle Family / Detached
Price$649,000 ($293.4/SqFt)
StyleColonial
CityWilbraham
CountyHampden
Neighborhood(s)
Garage Parking2
ZoningR26
Year Built1986
Year Built SourcePublic Records
Year Built DetailsActual
Interior Features for 27 Shirley St, Wilbraham MA 01095
Approximate Living Area Total2212
Living Area Includes BasementNo
Rooms7
Bedrooms3
Primary En Suite BathroomYes
BasementFull
Cooling1, Split
Fireplaces
AppliancesRange
FlooringTile
Electric220 Volts
Exterior Features for 27 Shirley St, Wilbraham MA 01095
Approximate Lot Size (Acres)0.61
Approximate Lot Size (Square Feet)26567
Total Parking7 (2 Garage)
Garage Parking2
WaterPublic
SewerPrivate Sewer
Lot FeaturesGentle Sloping
Parking Features1
Exterior FeaturesPorch
Foundation Materials
Construction MaterialsFrame
Road Frontage Type
Patio & PorchCovered
Roof MaterialAsphalt/fiberglass Shingles
Utility Connections110 Volts
Water Views
Water Views Features
Waterfront0
Waterfront Features
Pool FeaturesAssociation
Horse Permitted0
Horse Amenities
Disclosures for 27 Shirley St, Wilbraham MA 01095
Lead PaintNone
UFFINo
Living Area Includes BasementNo
Living Area Disclosure
Building Area SourcePublic Records
Special Listing Conditions
ExclusionsAppliances To Be Left As Gift & Personal Property
Title 5D
Compensation Based On
Financial Information for 27 Shirley St, Wilbraham MA 01095
Association Fee
Association Fee Frequency
Association Fee Includes
Real Estate Tax9695
Tax Year2026
Assessed Value$555,600
Location Information for 27 Shirley St, Wilbraham MA 01095
Neighborhood(s)
Area AmenitiesWalk/jog Trails
Contact Information for 27 Shirley St, Wilbraham MA 01095
Agent
Name: Deborah Krawiec
Payment Calculator
, Interest
Property Taxes 807.92
Principal & Interest 3998.93
HOA Dues
Exclusive Listing Agent
Berkshire Hathaway HomeServices Realty Professionals
Deborah Krawiec
Office Phone