



Pending
14 Stone Ridge Dr, Seekonk MA 02771
$1,199,999
Estimated $8,205/month Calculator Single Family
3 Bedrooms
Baths
2193
Total Parking: 12 (3 Garage)
30,840 (0.71)
Built in 2020
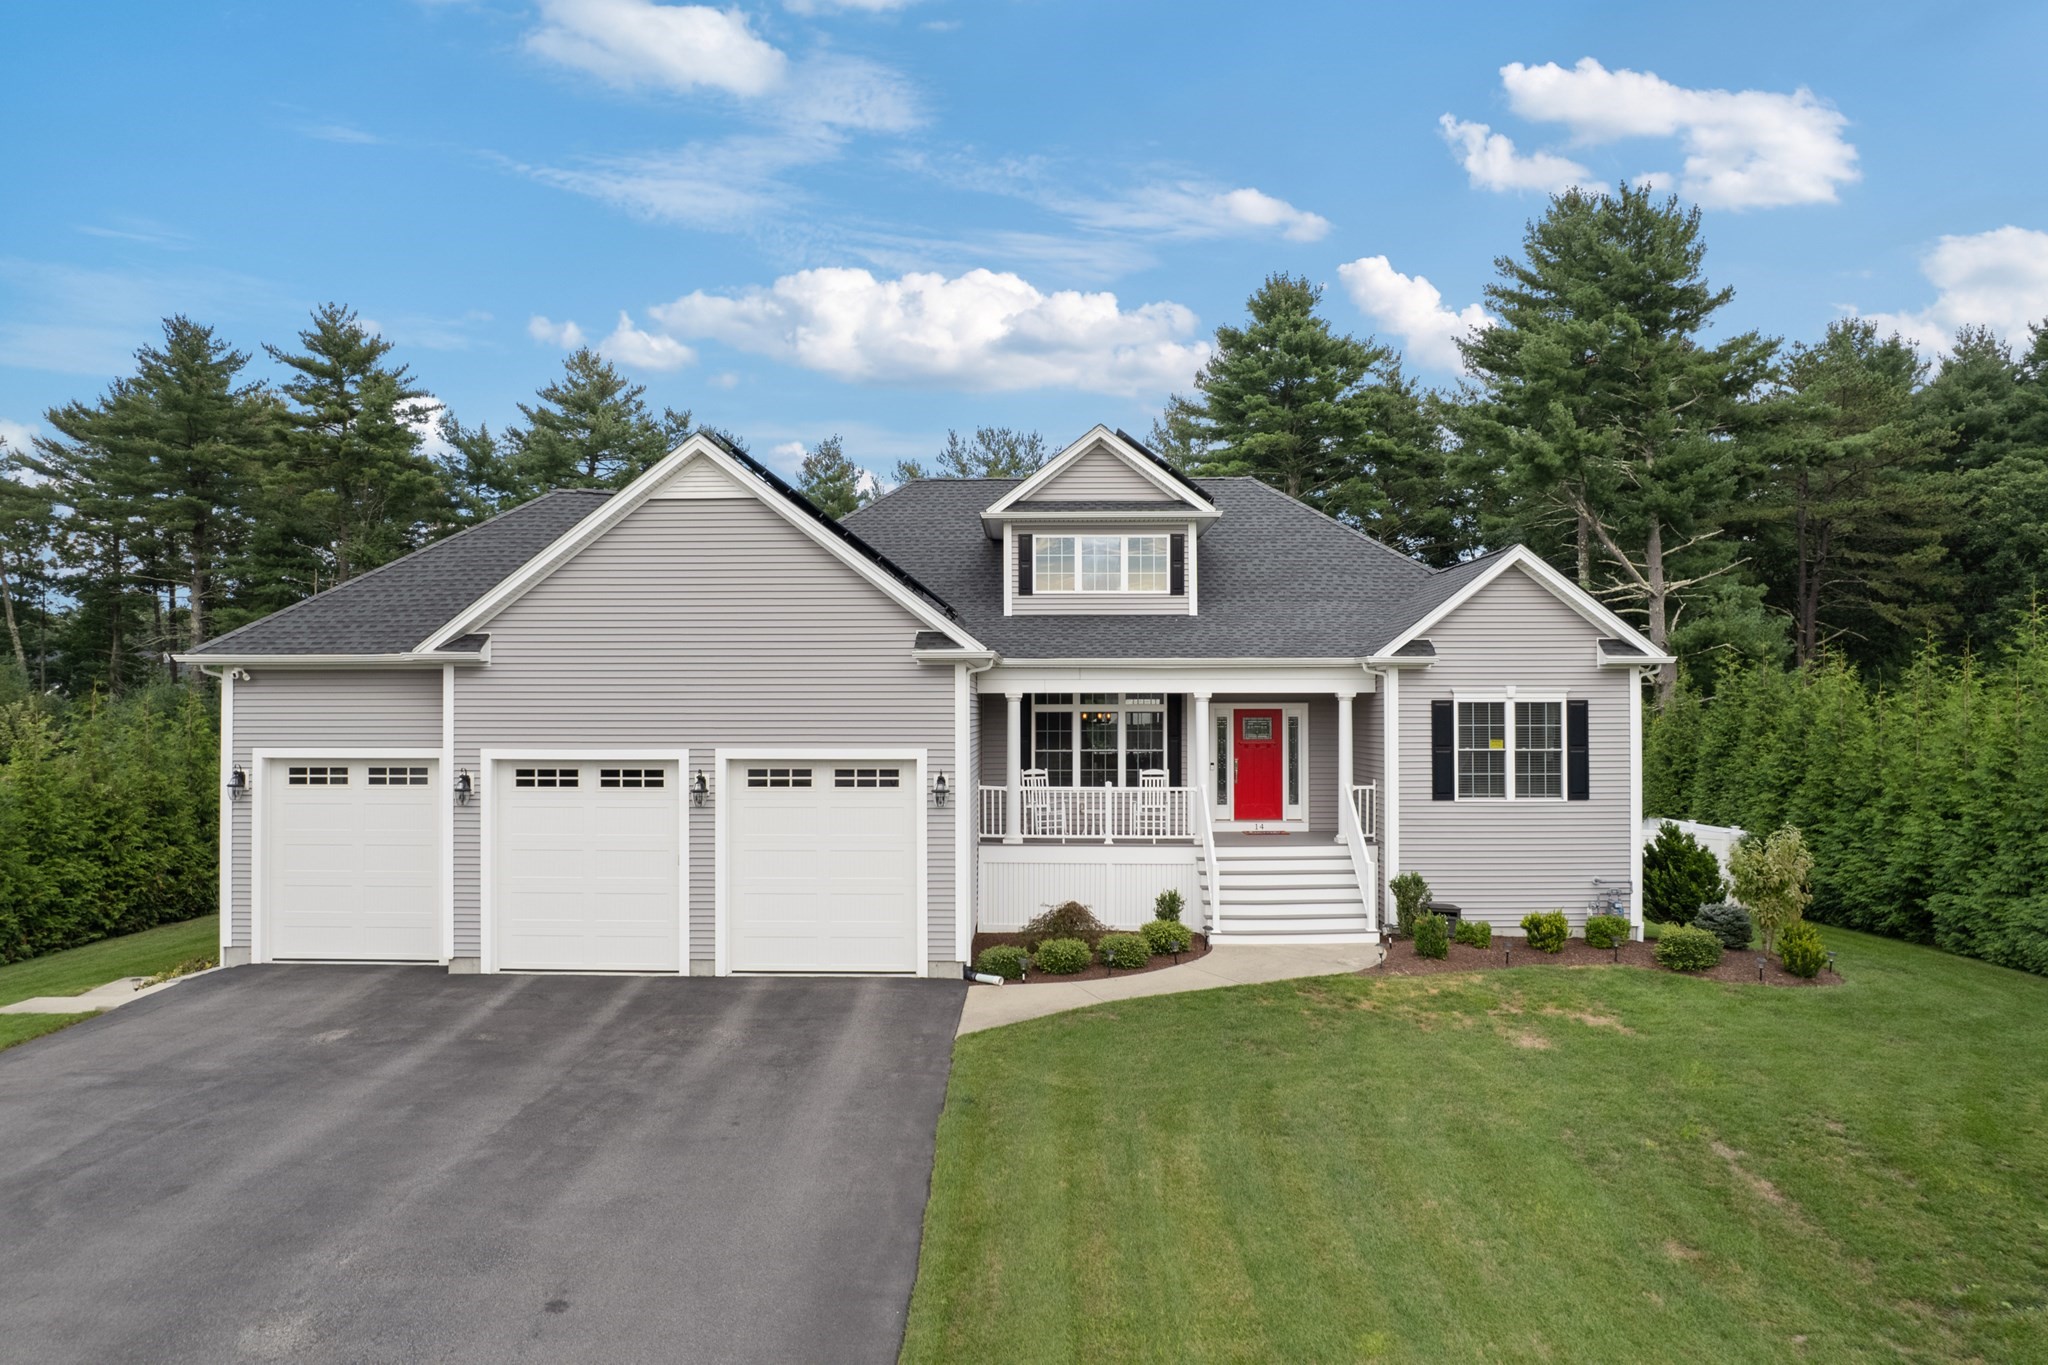
Exceptional 2020-built custom ranch tucked away on a private cul-de-sac in desirable North Seekonk, offering single-level living, a resort-style pool, oversized 3-car garage and exceptional energy efficiency. Set on approx. 0.71 acres, this beautifully maintained 3BR/2BA home features 2,142 sq. ft., 3/4” hardwood floors, custom trim, fireplace and abundant natural light. The stunning kitchen offers an oversized island, stone counters, stainless appliances and large walk-in pantry. Primary suite and rear bedroom overlook the private backyard and 16x32 saltwater pool, complemented by an expansive stamped-concrete patio, deck, fenced yard and mature privacy landscaping. High-production solar system generates over 100% of current household electricity consumption. Current owners have no net monthly electric usage charge and have accumulated utility credits from excess solar production. Additional features include a 12x16 shed, whole-yard irrigation supplied by a private well, tankless hot water, whole-house natural-gas generator and security system. Full unfinished walkout basement with 2 exterior exits and rough plumbing for 2 baths and a kitchen offers exceptional future expansion potential.
This home has been viewed 20 times
Last Checked: September 24th, 2026 at 11:48am (Source: MLS PIN #73561216)
Garage Parking
Air Conditioning
Waterview
Lead Paint Free
General Information for 14 Stone Ridge Dr, Seekonk MA 02771
Listing ID73561216
Property TypeSingle Family / Detached
Price$1,199,999 ($547.2/SqFt)
StyleColonial
CitySeekonk
CountyBristol
Neighborhood(s)
Garage Parking3
ZoningR2
Association0
Year Built2020
Year Built SourcePublic Records
Year Built DetailsActual
Interior Features for 14 Stone Ridge Dr, Seekonk MA 02771
Approximate Living Area Total2193
Living Area Includes BasementNo
Rooms6
Bedrooms3
Primary En Suite BathroomYes
BasementFull
Cooling1, Split
Fireplaces
AppliancesRange
Flooring
Electric
Exterior Features for 14 Stone Ridge Dr, Seekonk MA 02771
Approximate Lot Size (Acres)0.71
Approximate Lot Size (Square Feet)30840
Total Parking12 (3 Garage)
Garage Parking3
WaterPublic,private
SewerPublic Sewer
Lot FeaturesGentle Sloping
Parking Features1
Exterior FeaturesPorch
Foundation Materials
Construction Materials
Road Frontage Type
Patio & PorchCovered
Roof Material
Utility Connections
Water ViewsNo
Water Views Features
Waterfront0
Waterfront Features
Pool FeaturesAssociation
Horse Permitted0
Horse Amenities
Disclosures for 14 Stone Ridge Dr, Seekonk MA 02771
Lead PaintNone
UFFI
Living Area Includes BasementNo
Living Area Disclosure
Building Area SourcePublic Records
Special Listing Conditions
For Sale By OwnerEntry Only
ExclusionsAppliances To Be Left As Gift & Personal Property
Compensation Based On
Financial Information for 14 Stone Ridge Dr, Seekonk MA 02771
Association0
Association Fee
Association Fee FrequencyMonthly
Association Fee Includes
Real Estate Tax9734
Tax Year2025
Assessed Value$788,200
Location Information for 14 Stone Ridge Dr, Seekonk MA 02771
Elementary SchoolAitken Elementa
Middle SchoolHurley Middle
High SchoolSeekonk High
Neighborhood(s)
Area AmenitiesWalk/jog Trails
Contact Information for 14 Stone Ridge Dr, Seekonk MA 02771
Agent
Name: Darin Thompson
Payment Calculator
, Interest
Property Taxes 811.17
Principal & Interest 7394.01
HOA Dues
Exclusive Listing Agent
Stuart St James, Inc.
Darin Thompson
Office Phone