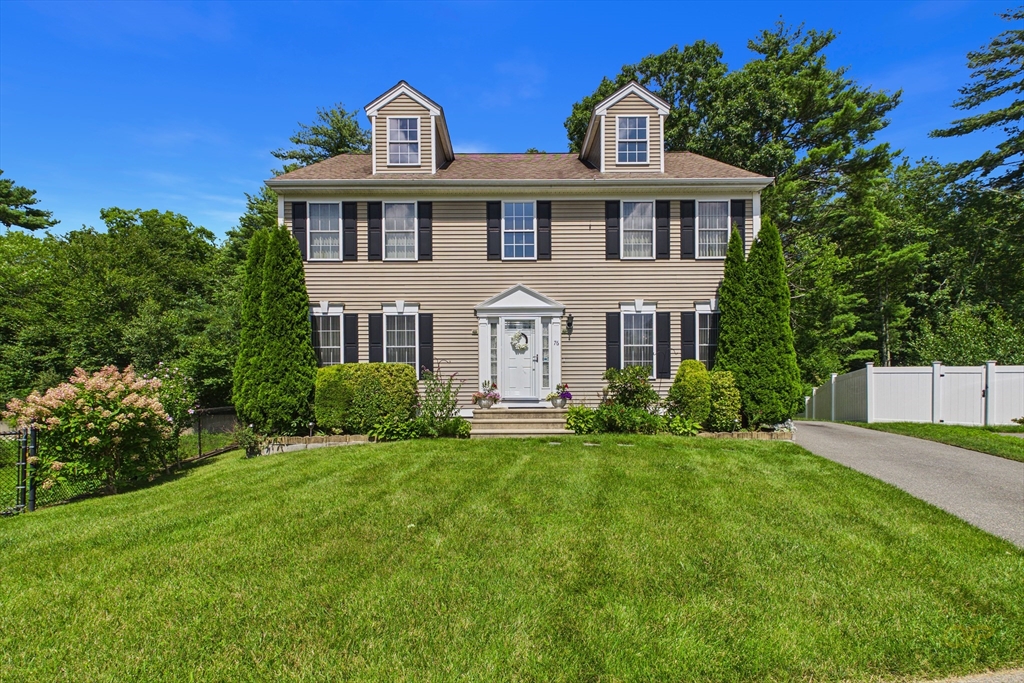
Your dream home waits, beautiful well maintained 4 bedroom Colonial 2.5 bath beautiful windows with abundant bright sun lights all around, Master Bedroom offers large walking closet, large bathroom with a walking shower, linen closet and more. Tucked away in a desirable cul-de-sac area Far North of the City, offers peaceful quiet neighborhood, with picture perfect wooded back yard, sliding door to the back deck perfect for morning coffee or evening relaxation. the partial finish basement with high Ceiling provides extra rooms for flexible use, whether you need an offices, gym, play room or guest apace. A convenient walk out door opens directly to the back yard making it ideal for gathering and entertaining, the manicured lawn with sprinkle system and beautiful flowering tress add charm and curb appeal. A large bright attic with windows offers excellent storage space or potential future expansion. Conveniently located near major amenities, and just few minutes to key highways, this home combines comfort, privacy, and accessibility.
This home has been viewed 38 times
Last Checked: October 15th, 2026 at 10:58am (Source: MLS PIN #73561132)
Air Conditioning
Lead Paint Free
General Information for 76 Erin Ct., New Bedford MA 02745
Listing ID73561132
Property TypeSingle Family / Detached
Price$595,000 ($279.61/SqFt)
StyleColonial
CityNew Bedford
CountyBristol
Neighborhood(s)
Garage Parking0
ZoningRA
Year Built2004
Year Built SourcePublic Records
Year Built DetailsActual
Interior Features for 76 Erin Ct., New Bedford MA 02745
Approximate Living Area Total2128
Living Area Includes BasementNo
Rooms7
Bedrooms4
Primary En Suite BathroomYes
BasementFull
Cooling1, Split
Fireplaces
Appliances
Flooring
Electric
Exterior Features for 76 Erin Ct., New Bedford MA 02745
Approximate Lot Size (Acres)0.18
Approximate Lot Size (Square Feet)8037
Total Parking2
Garage Parking0
WaterPublic
SewerPublic Sewer
Lot Features
Parking Features1
Exterior Features
Foundation Materials
Construction Materials
Road Frontage Type
Patio & Porch
Roof Material
Utility Connections
Water Views
Water Views Features
Waterfront0
Waterfront Features
Pool Features
Horse Permitted0
Horse Amenities
Disclosures for 76 Erin Ct., New Bedford MA 02745
Lead PaintNone
UFFI
Living Area Includes BasementNo
Living Area Disclosure
Building Area SourcePublic Records
Special Listing Conditions
ExclusionsHandmade Pantry Cabinet In Kitchen. Washer And Dryer Negotiable.
Compensation Based On
Financial Information for 76 Erin Ct., New Bedford MA 02745
Association Fee
Association Fee Frequency
Association Fee Includes
Real Estate Tax5925
Tax Year2026
Assessed Value$523,900
Location Information for 76 Erin Ct., New Bedford MA 02745
Neighborhood(s)
Area Amenities
Contact Information for 76 Erin Ct., New Bedford MA 02745