



Active
1 Whisper Way, Hopkinton MA 01748
$1,875,000
Estimated $13,905/month Calculator Single Family
4 Bedrooms
Baths
4232
Total Parking: 7 (2 Garage)
47,437 (1.09)
Built in 2023
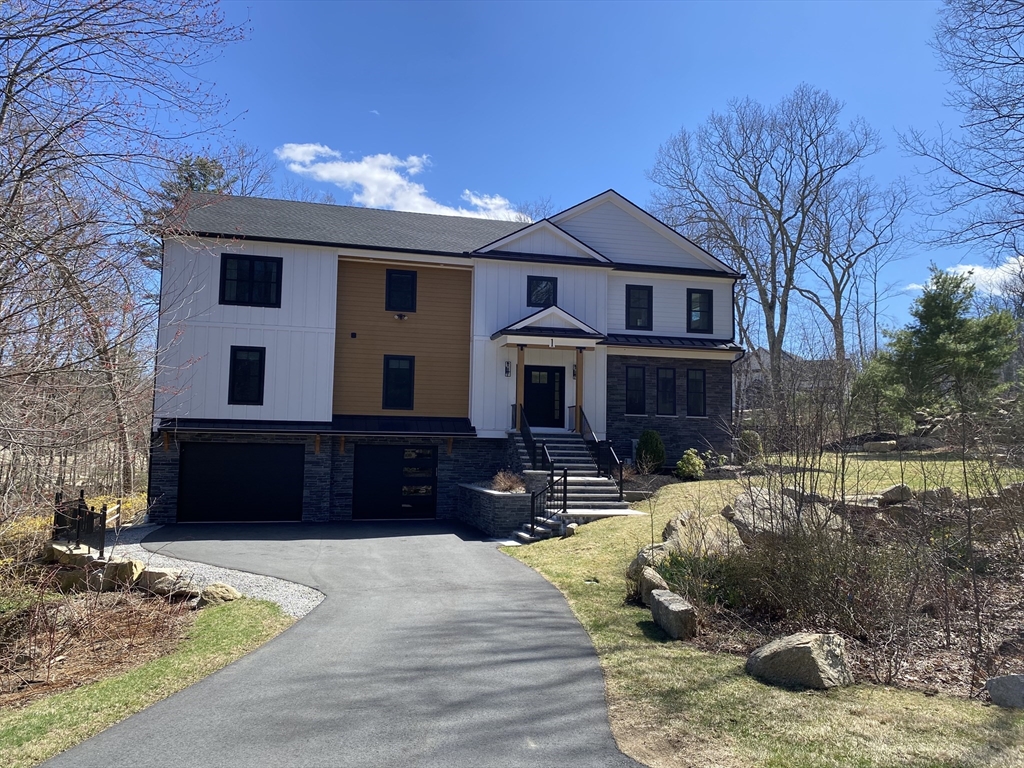
STUNNING 4+ bedroom Colonial on over an acre in one of Hopkinton’s premier neighborhoods. LIKE NEW and impeccably maintained, this home offers the look, feel, and quality of new construction without the wait!A grand two-story foyer welcomes you into SUN-FILLED open spaces with designer finishes and beautiful hardwood flooring. The KITCHEN is a showstopper with tons of natural light, an oversized island with wood & stone counters, custom cabinetry, WOLF range, walk-in pantry, and spacious dining area overlooking the backyard.The impressive FAMILY ROOM features a dramatic color-changing LED FIREPLACE creating a true focal point. Four EN-SUITE bedrooms, including a versatile first-floor suite, offer exceptional flexibility. The PRIMARY SUITE includes a spa-like bath, oversized walk-in closet and private laundry. A second-floor laundry adds convenience.The finished LOWER LEVEL includes a full bath, while the CUSTOM MUDROOM adds style and function. Enjoy the LEVEL, FULLY FENCED backyard - perfect for entertaining, play or pets.Built by a HIGH-END builder with exceptional craftsmanship and luxury finishes throughout, this home blends architectural sophistication with modern convenience. An exceptional offering in one of Hopkinton’s most desirable neighborhoods - this is a home that truly needs to be seen. OPEN HOUSE Sunday 1:30-3:30
This home has been viewed 2 times
Last Checked: August 9th, 2026 at 7:58am (Source: MLS PIN #73561106)
Garage Parking
Green Features
Air Conditioning
Waterview
Lead Paint Free
General Information for 1 Whisper Way, Hopkinton MA 01748
Listing ID73561106
Property TypeSingle Family / Detached
Price$1,875,000 ($443.05/SqFt)
StyleColonial
CityHopkinton
CountyMiddlesex
Neighborhood(s)
Garage Parking2
ZoningA
Year Built2023
Year Built SourcePublic Records
Year Built DetailsActual
Interior Features for 1 Whisper Way, Hopkinton MA 01748
Approximate Living Area Total4232
Living Area Includes BasementYes
Rooms9
Bedrooms4
Primary En Suite BathroomYes
BasementFull
Cooling1, Split
Fireplaces
AppliancesRange
FlooringTile
Electric220 Volts
Exterior Features for 1 Whisper Way, Hopkinton MA 01748
Approximate Lot Size (Acres)1.09
Approximate Lot Size (Square Feet)47437
Total Parking7 (2 Garage)
Garage Parking2
WaterPublic,Other
SewerPrivate Sewer
Lot FeaturesGentle Sloping
Parking Features1
Exterior FeaturesPorch
Foundation Materials
Construction MaterialsFrame
Road Frontage Type
Patio & PorchCovered
Roof MaterialAsphalt/fiberglass Shingles
Utility Connections110 Volts
Water ViewsNo
Water Views Features
Waterfront0
Waterfront FeaturesRiver
Pool Features
Horse Permitted0
Horse AmenitiesRiver
Disclosures for 1 Whisper Way, Hopkinton MA 01748
Lead PaintNone
UFFI
Living Area Includes BasementYes
Living Area Disclosure
Building Area SourcePublic Records
Special Listing Conditions
ExclusionsWindow Air Conditioners
Title 5F
Compensation Based On
Financial Information for 1 Whisper Way, Hopkinton MA 01748
Association Fee
Association Fee Frequency
Association Fee Includes
Real Estate Tax28225
Tax Year2025
Assessed Value$1,990,500
Location Information for 1 Whisper Way, Hopkinton MA 01748
Elementary SchoolMrthn/Elmw/Hopk
Middle SchoolHopkinton Ms
High SchoolHopkinton Hs
Neighborhood(s)
Area AmenitiesWalk/jog Trails
Contact Information for 1 Whisper Way, Hopkinton MA 01748
Agent
Name: Sandra Naroian
Payment Calculator
, Interest
Property Taxes 2352.08
Principal & Interest 11553.15
HOA Dues
Exclusive Listing Agent
Keller Williams Realty North Central
Sandra Naroian
Office Phone