



Canceled
96 Straits Rd, Hatfield MA 01038
$675,000
Estimated $1,610/month Calculator Multi Family
Total Units: 2
Price Per Unit: $337,500
Total Rent: 0/year
Estimated CAP Rate:
5 Bedrooms
Baths
2585
Total Parking: 8 (2 Garage)
45,002 (1.03)
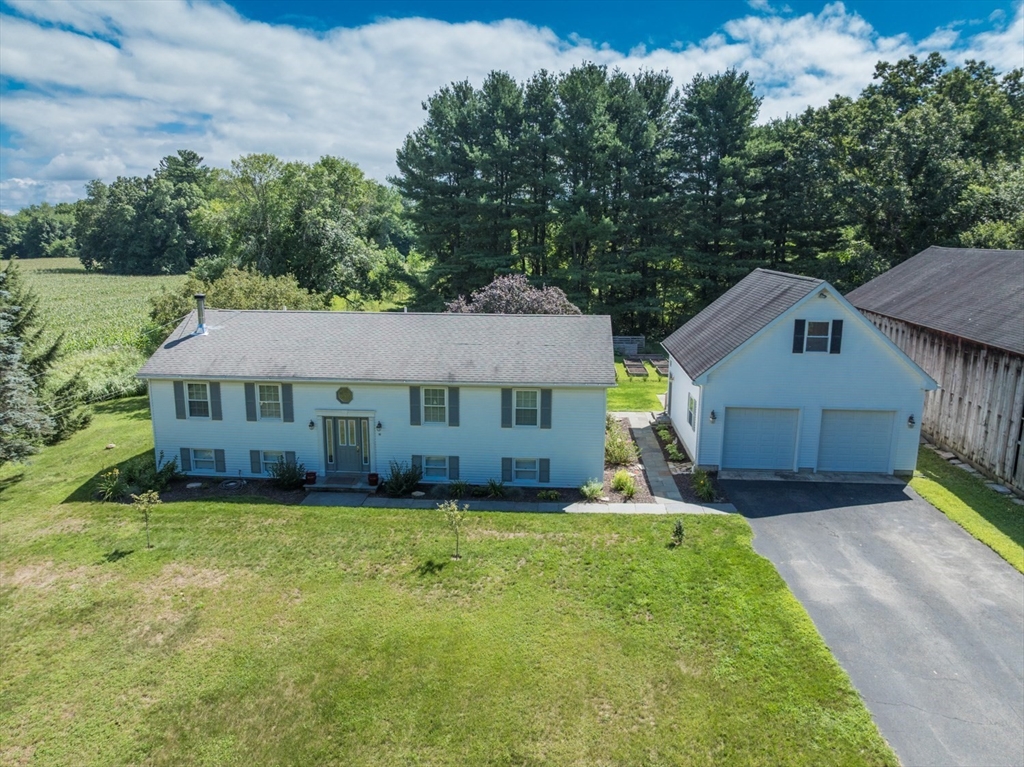
Idyllic Hatfield charm meets exceptional multi-generational versatility in this beautifully updated, move-in-ready property. Perfectly situated on a peaceful 1.03-acre lot with serene farm views, this unique home pairs a bright, inviting primary residence with a fully self-contained lower-level suite—making it an unparalleled find for families seeking true independent living under one roof. The main level features a sun-drenched, open-concept floor plan boasting vaulted ceilings, gleaming hardwood floors, and durable porcelain tile. The living and dining spaces flow effortlessly into the updated kitchen, making family entertaining a breeze while you cozy up to the efficient woodstove in the winter. Built to exceptional standards for lasting comfort, the home features energy-efficient 2x6 wall construction with added exterior foam board insulation, a premium Goodman 96 AFUE propane furnace, and a dedicated main-level laundry hookup to ensure complete everyday independence from the lower level. The crown jewel for multi-generational buyers is the fully equipped lower-level accessory apartment. Featuring its own private entrance accessed via a dedicated stairway, a light-filled open living space, a full kitchen, a dedicated bedroom, a full bath, and private laundry hookups, this space offers complete autonomy and comfort. It serves seamlessly as a private, upscale multi-generational suite for extended family, while retaining the flexibility to operate as a lucrative income-generating rental in the future. Outdoors, the expansive lot provides a tranquil setting ideal for family gardens, poultry, and alfresco dining. Storage and hobby space abound with a spacious, oversized two-car garage featuring 8' high doors, soaring ceilings, and a finished second floor perfect for a home office or studio. Steps away sits an impressive, historic tobacco barn. Showcasing classic timber framing, incredible vertical clearance, traditional tier poles, excellent cross-ventilation, and a newly laid crushed-stone floor, this high-capacity outbuilding offers phenomenal bones for a workshop, boat or RV storage, or agricultural pursuits.Conveniently located just minutes from downtown Northampton, UMass Amherst, I-91, and vibrant local farm stands, this rare property perfectly pairs peaceful country living with unmatched regional accessibility.
This home has been viewed 46 times
Last Checked: October 15th, 2026 at 4:29am (Source: MLS PIN #73561001)
Gross Income: $0
Gross Expenses: $6,186
Net Income Calc: $6,186
Water Views
Annual Expenses for 96 Straits Rd, Hatfield MA 01038
Total Gross Expenses (Calculated)$6,186/year
APOD AvailableNo
Heating
Electricity
Water
Gas
Insurance
Sewer
Trash Removal
Repair & Maintenance
Management
Miscellaneous
Real Estate Tax6186
Annual Income & Unit Breakdown for 96 Straits Rd, Hatfield MA 01038
Total Gross Income (Calculated)$0
Unit 1
Rental Income$0
LeaseN
Bedrooms4
Bathrooms2 Full
Floor1
Levels in Unit1
Rent Includes
Unit 2
Rental Income$0
LeaseN
Bedrooms1
Bathrooms1 Full
Floor2
Levels in Unit1
Rent Includes
General Information for 96 Straits Rd, Hatfield MA 01038
Listing ID73561001
Property TypeMulti Family / 2 Family
Price675000 ($261.12/SqFt)
Style2 Family - 2 Units Up/down
CityHatfield
CountyHampshire
Neighborhood(s)
Approximate Living Area Total2585
Approximate Lot Size (Acres)1.03
Total Parking8 (2 Garage)
Garage Parking2
Year Built1988
Year Built SourceOwner
Year Built DetailsActual
WaterIndividual Meter
SewerPublic Sewer,private Sewer
Electric
Hot Water
Roof MaterialAsphalt/fiberglass Shingles
BasementFull
Construction MaterialsFrame
Lot FeaturesGentle Sloping
Foundation Description
Accessible Features
Outdoor Space
ZoningRR
Water ViewsNo
Water Views Features
Waterfront0
Waterfront Features
Terms
Disclosures for 96 Straits Rd, Hatfield MA 01038
Lead PaintNone
UFFI
Living Area Includes BasementYes
Living Area Disclosure
Building Area SourceOwner
Title 5C
ExclusionsAppliances To Be Left As Gift & Personal Property
Financial Data Source
Total Gross Expenses By Broker
Total Gross Income By Broker
Total Net Income By Broker
Short Sale / Forclosure (Bank Owned)
Compensation Based On
Financial Information for 96 Straits Rd, Hatfield MA 01038
Real Estate Taxes6186
Tax Year2026
Assessed Value$421,700
Financial Data Source
Total Gross Expenses By Broker
BostonRealEstate.com Gross Expenses
Total Gross Income By Broker
BostonRealEstate.com Gross Income
Total Net Income By Broker
BostonRealEstate.com Gross NOI
CAP Rate (based on Broker info)
Location Information for 96 Straits Rd, Hatfield MA 01038
Neighborhood(s)
Area Amenities
Contact Information for 96 Straits Rd, Hatfield MA 01038
Agent
Name: Gregory Haughton
Payment Calculator
, Interest
Property Taxes 515.5
Principal & Interest 4159.14
HOA Dues
Exclusive Listing Agent
5 College REALTORS®
Gregory Haughton
Office Phone