



Active
2 Hawthorne Pl # 10K, Boston MA 02114
$429,000
Estimated $3,041/month Calculator Condo
0 Bedrooms
Baths
637
Total Parking: 0
Built in 1967 / Last Renovated 1984
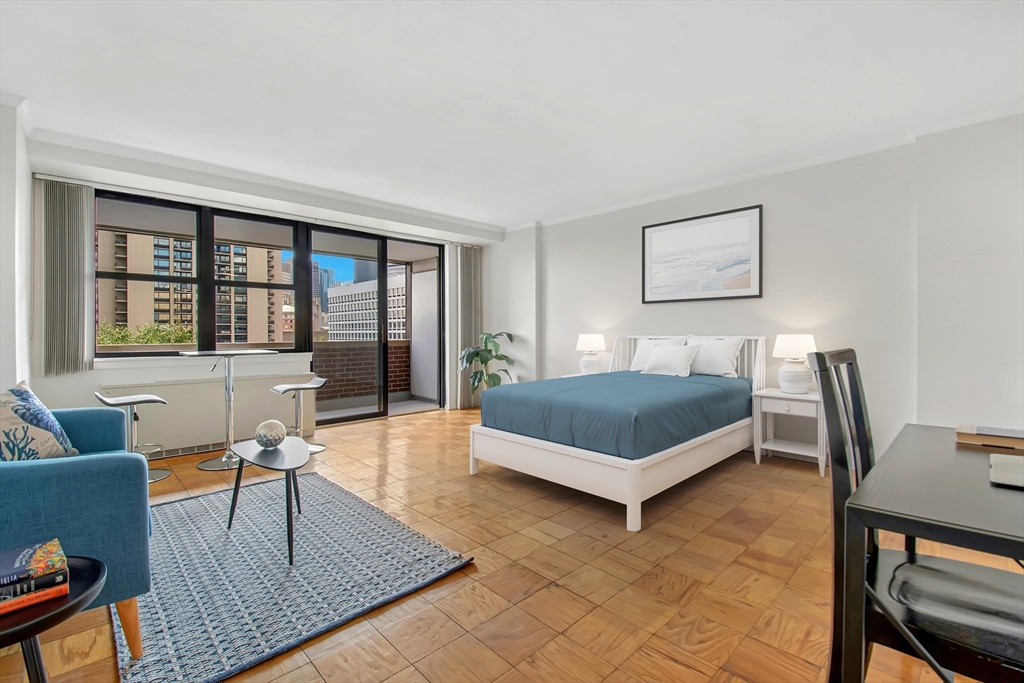
Ideal West End location near MGH & Beacon Hill. Spacious and sunny, high floor studio condo with wonderful East-facing sunrise views. You'll also love the night time city skyline views and enjoying summer evenings on the large balcony with plenty of room for an outdoor table. This condo is newly painted, sparkling clean, new heating/cooling convector in 2026 & move-in ready. The sensible layout is generously sized with a surprisingly large kitchen, ample closet space with an adjacent dressing area. Perfect for your city home, pied-a-terre or investment property. If you work at MGH, your commute could not be any shorter! Enjoy living in this superb location in desirable Hawthorne Place, 2 concierge buildings in a beautiful park setting. Central and very convenient location w/expansive green space. A very high walk score makes car-free living an easy option. If you want to have a car, reserved garage parking is available to rent or own. There is a Concierge at the front door 24/7. They receive packages and log them in for you. There are on-site professional management & maintenance services. You'll be near so many dining & shopping choices including Whole Foods, Star Market, Boston Public Market, Flour Bakery & cafe, Hub Hall and so much more. Easy access to all T lines, commuter rail, EZ Ride & MGH Shuttle stops. The Esplanade's walk/run/bike trails are right outside. A complete health & swim club and tennis courts are available to join within the adjacent park. The West End is Boston's best value and city living does not get any more convenient than this!
This home has been viewed 10 times
Last Checked: August 9th, 2026 at 7:23am (Source: MLS PIN #73560967)
Air Conditioning
Lead Paint Free
General Information for 2 Hawthorne Pl # 10K, Boston MA 02114
Listing ID73560967
Property TypeCondominium
Price429000 ($673.47/SqFt)
Building Style2/3 Family
CityBoston
CountySuffolk
MLS AreaWest End
Neighborhood(s)
Total Parking0
Unit Level10
Levels in Unit1
Year Built1967
Year Built SourcePublic Records
Year Renovated1984
Year Built DetailsApproximate
Building Construction StatusReady for Occupancy
ZoningCD
Unit Features for 2 Hawthorne Pl # 10K, Boston MA 02114
Approximate Living Area Total637
Living Area Includes BasementNo
Rooms2
Bedrooms0
Primary En Suite BathroomYes
BasementFull
Cooling1, Split
LaundryArchway
Fireplaces
Outdoor SpaceNo
FlooringTile
Electric
AppliancesRange
Condo Association Features for 2 Hawthorne Pl # 10K, Boston MA 02114
Complex NameHawthorne Place Condominium
Pet PolicyNot Allowed
Building ManagementDeveloper Advisory Board
Building Construction StatusReady for Occupancy
Number of Units505
Year Built1967
Year Built DetailsApproximate
Year Built SourcePublic Records
Unit Last Renovated1984
WaterPublic
SewerPublic Sewer
Parking Features1
Building AmenitiesBeach Rights
Disclosures for 2 Hawthorne Pl # 10K, Boston MA 02114
Lead PaintNone
UFFI
Living Area Includes BasementNo
Living Area Disclosure
Building Area SourceMaster Deed
Special Listing Conditions
ExclusionsWindow Air Conditioners
Compensation Based On
Documents AvailablePerc Test
Financial Information for 2 Hawthorne Pl # 10K, Boston MA 02114
Association Fee
Optional Fee0
Association Fee IncludesLandscaping
Optional Fee Includes
Association Fee FrequencyMonthly
Assessed Value$381,800
Real Estate Tax4769
Tax Year2026
Location Information for 2 Hawthorne Pl # 10K, Boston MA 02114
Neighborhood(s)
MLS AreaWest End
Area AmenitiesWalk/jog Trails
Contact Information for 2 Hawthorne Pl # 10K, Boston MA 02114
Agent
Name: The Ivy Team
Team Members
Payment Calculator
, Interest
Property Taxes 397.42
Principal & Interest 2643.36
HOA Dues
Exclusive Listing Agent
Keller Williams Realty Boston-Metro | Back Bay
The Ivy Team
Office Phone