



Active
180 School Street, Barnstable MA 02563
$949,000
Estimated $6,359/month Calculator Single Family
3 Bedrooms
Baths
3169
Total Parking: 6
47,916 (1.10)
Built in 1990
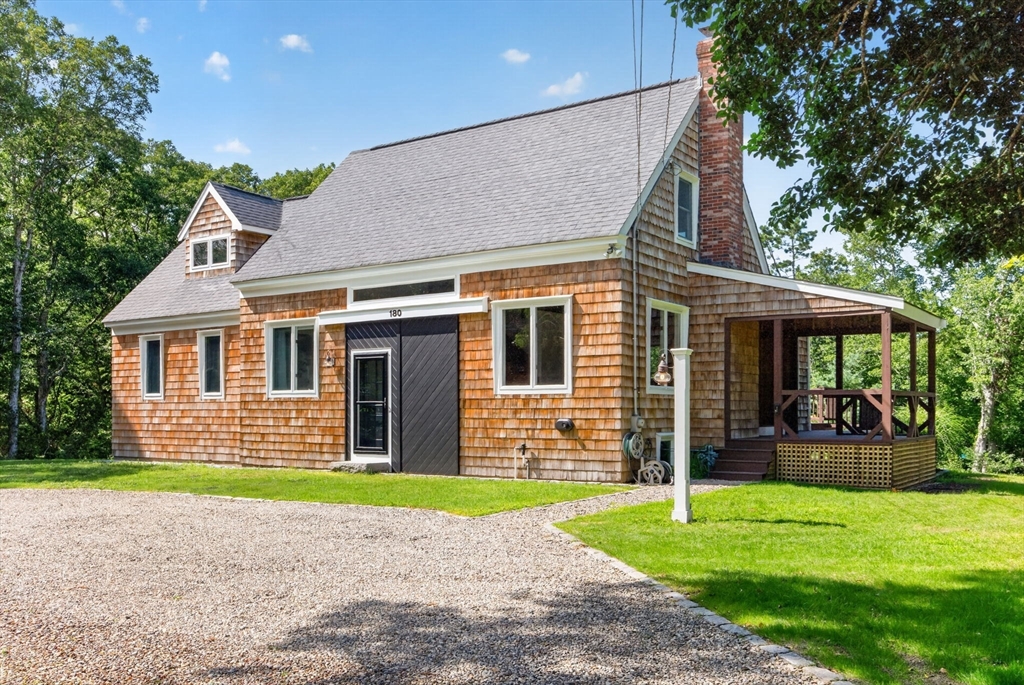
Welcome home to this charming 3 bedroom, 3 bath Cape that beautifully blends rustic character with modern updates. Filled with warmth and inviting spaces, this home features an open concept layout, beautifully refinished hardwood floors, new carpeting in the bedrooms, stunning tongue-and-groove ceilings, and abundant natural light . The spacious kitchen offers granite countertops, plenty of cabinet space, and room for everyday living and entertaining. The heart of the home is the spectacular post and beam family room, showcasing soaring timber frame construction, a cozy gas fireplace, and direct access to the outdoor living spaces creating the perfect setting for gathering with family and friends. The first floor primary suite offers a peaceful retreat with a walk in closet and a beautifully updated en suite bath. First floor laundry adds everyday convenience. Upstairs, you'll find two generously sized bedrooms and a full bath, while the walkout lower level expands the living space with a versatile family room, a den or home office, and plenty of storage.Recent improvements include a new gas heating system, beautifully refinished hardwood floors, new carpeting in the bedrooms and updated baths, making this home truly move in ready. Enjoy your morning coffee on the covered front porch or entertain guests on the private rear deck overlooking the peaceful surroundings. With post and beam craftsmanship, thoughtful updates, and turnkey this exceptional home is ready to welcome its next owners.
This home has been viewed 6 times
Last Checked: August 9th, 2026 at 4:43am (Source: MLS PIN #73560957)
Air Conditioning
Waterview
Lead Paint Free
General Information for 180 School Street, Barnstable MA 02563
Listing ID73560957
Property TypeSingle Family / Detached
Price$949,000 ($299.46/SqFt)
StyleColonial
CityBarnstable
CountyBarnstable
MLS AreaMarstons Mills
Neighborhood(s)
Garage Parking0
ZoningRF
Year Built1990
Year Built SourcePublic Records
Year Built DetailsActual
Interior Features for 180 School Street, Barnstable MA 02563
Approximate Living Area Total3169
Living Area Includes BasementNo
Rooms7
Bedrooms3
Primary En Suite BathroomYes
Basement
Cooling1, Split
Fireplaces
Appliances
Flooring
Electric
Exterior Features for 180 School Street, Barnstable MA 02563
Approximate Lot Size (Acres)1.1
Approximate Lot Size (Square Feet)47916
Total Parking6
Garage Parking0
WaterPublic
SewerPrivate Sewer
Lot FeaturesGentle Sloping
Parking Features
Exterior Features
Foundation Materials
Construction Materials
Road Frontage Type
Patio & Porch
Roof Material
Utility Connections
Water ViewsNo
Water Views Features
Waterfront0
Waterfront Features
Pool Features
Horse Permitted0
Horse Amenities
Disclosures for 180 School Street, Barnstable MA 02563
Lead PaintNone
UFFI
Living Area Includes BasementNo
Living Area Disclosure
Building Area SourcePublic Records
Special Listing Conditions
ExclusionsWindow Air Conditioners
Title 5D
Compensation Based On
Financial Information for 180 School Street, Barnstable MA 02563
Association Fee
Association Fee Frequency
Association Fee Includes
Real Estate Tax6133
Tax Year2026
Assessed Value$901,900
Location Information for 180 School Street, Barnstable MA 02563
Neighborhood(s)
MLS AreaMarstons Mills
Area Amenities
Contact Information for 180 School Street, Barnstable MA 02563
Agent
Name: Tori Harrison Farr
Payment Calculator
, Interest
Property Taxes 511.08
Principal & Interest 5847.44
HOA Dues
Exclusive Listing Agent
Sotheby's International Realty - Sandwich Brokerage
Tori Harrison Farr
Office Phone