



Active
33 Poplar Lane # 33, Hopkinton MA 01748
$1,250,000
Estimated $8,936/month Calculator Single Family
3 Bedrooms
Baths
3766
Total Parking: 6 (2 Garage)
0 (0.00)
Built in 2021
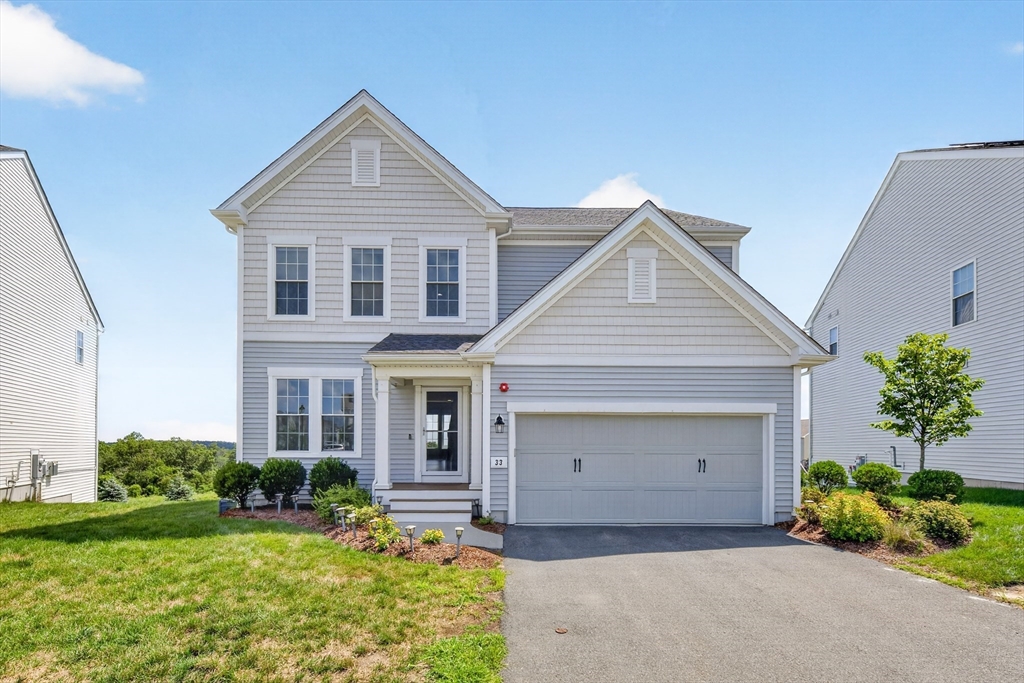
Come fall in love with this RARELY available, detached MERCER-style SINGLE-family home in the coveted Legacy Farms community — complete with a WALK-OUT basement and a striking elevation. Built in 2021 on a premium lot and finished with an impressive array of upgrades, this home blends timeless elegance with modern comfort. Step inside to an open-concept floor plan with gleaming hardwood floors and exquisite millwork throughout. At the heart of the home, a sun-drenched living room opens to a deck overlooking a picturesque backyard. The chef's kitchen is a showstopper, featuring an oversized island, quartz countertops, 42" white cabinetry, bold crown molding, a gorgeous marble backsplash, stainless steel appliances, and a custom-built pantry. A formal dining room, a private office, a custom luxury mudroom, and a half bath complete the main level.Upstairs, the luxurious primary suite is a serene retreat with a sitting area, scenic views, an oversized tiled shower, and an expansive walk-in closet. A spacious loft with custom built-ins connects two additional bedrooms — each with its own walk-in wardrobe — alongside a stylish guest bath and a dedicated laundry room. Throughout, big windows invite abundant natural light, complemented by a sophisticated color palette, high-end lighting and fixtures, and generous storage at every turn.The walk-out basement offers 1,162 sq. ft. of upgrade potential, ready to become whatever your family imagines. All of this within Hopkinton's top-rated school system — community living at its finest.
This home has been viewed 4 times
Last Checked: August 9th, 2026 at 6:43pm (Source: MLS PIN #73560933)
Garage Parking
Air Conditioning
Waterview
Lead Paint Free
General Information for 33 Poplar Lane # 33, Hopkinton MA 01748
Listing ID73560933
Property TypeSingle Family / Detached
Price$1,250,000 ($331.92/SqFt)
StyleColonial
CityHopkinton
CountyMiddlesex
Neighborhood(s)
Garage Parking2
ZoningR
Year Built2021
Year Built SourcePublic Records
Year Built DetailsActual
Interior Features for 33 Poplar Lane # 33, Hopkinton MA 01748
Approximate Living Area Total3766
Living Area Includes BasementYes
Rooms6
Bedrooms3
Primary En Suite BathroomYes
BasementFull
Cooling1, Split
Fireplaces
AppliancesRange
FlooringTile
Electric220 Volts
Exterior Features for 33 Poplar Lane # 33, Hopkinton MA 01748
Approximate Lot Size (Acres)0
Approximate Lot Size (Square Feet)0
Total Parking6 (2 Garage)
Garage Parking2
WaterPublic
SewerPublic Sewer
Lot FeaturesGentle Sloping
Parking Features1
Exterior Features
Foundation Materials
Construction Materials
Road Frontage Type
Patio & Porch
Roof MaterialAsphalt/fiberglass Shingles
Utility Connections110 Volts
Water ViewsNo
Water Views Features
Waterfront0
Waterfront Features
Pool Features
Horse Permitted0
Horse Amenities
Disclosures for 33 Poplar Lane # 33, Hopkinton MA 01748
Lead PaintNone
UFFI
Living Area Includes BasementYes
Living Area Disclosure
Building Area SourcePublic Records
Special Listing Conditions
ExclusionsWindow Air Conditioners
Disclosurescustom built- ins and more!
Compensation Based On
Financial Information for 33 Poplar Lane # 33, Hopkinton MA 01748
Association Fee
Association Fee Frequency
Association Fee Includes
Real Estate Tax14811
Tax Year2025
Assessed Value$1,044,500
Location Information for 33 Poplar Lane # 33, Hopkinton MA 01748
Elementary SchoolHopkinton E
Middle SchoolHopkinton M
High SchoolHopkinton High
Neighborhood(s)
Area AmenitiesWalk/jog Trails
Contact Information for 33 Poplar Lane # 33, Hopkinton MA 01748
Agent
Name: Preeti Walhekar
Payment Calculator
, Interest
Property Taxes 1234.25
Principal & Interest 7702.1
HOA Dues
Exclusive Listing Agent
Keller Williams Realty Boston Northwest
Preeti Walhekar
Office Phone