



Closed
3 Gigante Dr, Stoneham MA 02180
$979,000
Estimated $6,687/month Calculator Single Family
4 Bedrooms
Baths
2443
Total Parking: 6 (1 Garage)
10,681 (0.25)
Built in 1967
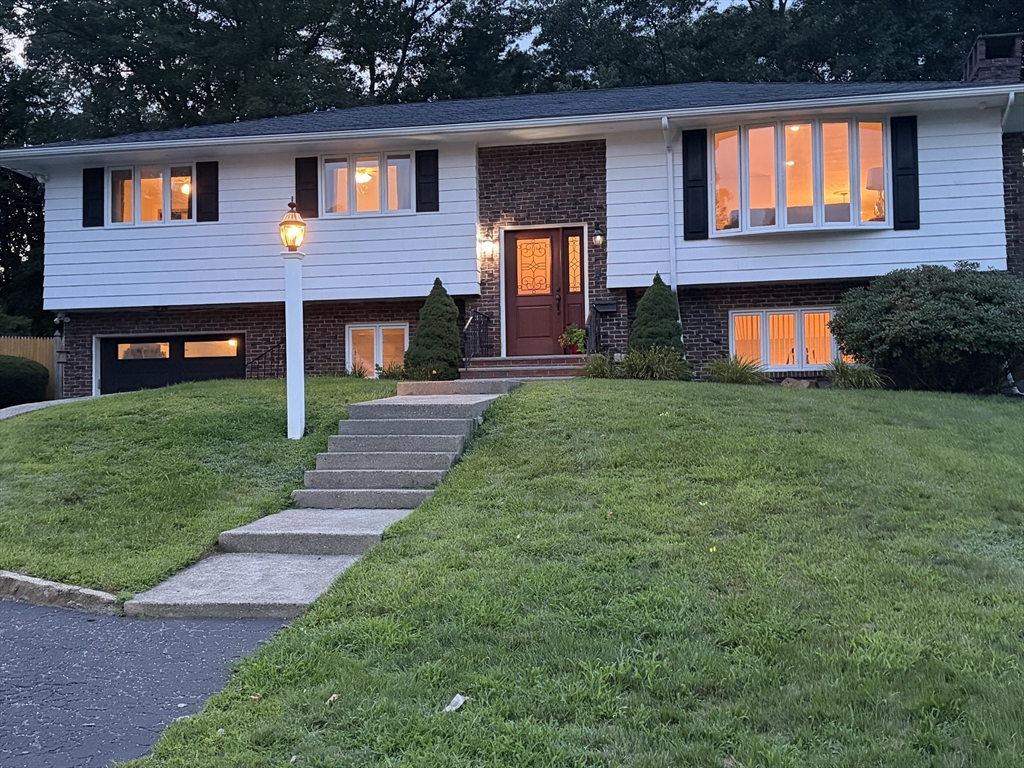
Tastefully updated custom built Split Entry home on a beautiful cul de sac handy to major highways. This home is truly move in ready featuring an open floor plan for ease of living that begins in the large living room with a wood burning fireplace with custom stone work and oversized picture window. The dining room flows into the French doors that lead to a sunroom which expands the living space. Off the sunroom is a large deck overlooking the fenced in yard with rows of mature trees. The custom kitchen has a peninsula shared with the diningroom. All wood semi custom made cabinets along with stainless steel appliances provide ease of use. Solid cherry floors throughout the living, dining room and kitchen continue down the hall to the 3 bedrooms and 2 full baths. Each bedroom features hardwood floors and oversized closets including a walk-in with the Master Bedroom. The Master bedroom also has a full bath with a walk-in marble tiled shower. The finished lower level has potential for an additional living unit. The large room features ship lap through out and another wood burning fireplace. It has 2 closets one of which is cedar and a mini split unit. It has been used in the past a bedroom/familyroom. The washer dryer hookup is outside the 3rd bath with another walk-in shower. There is a kitchenette and separate dinning area on the lower level that leads out to the back yard. The home has a one car attached garage. Dont' miss this gem.
This home has been viewed 17 times
Last Checked: September 14th, 2026 at 11:15am (Source: MLS PIN #73560918)
Garage Parking
Air Conditioning
Waterview
Lead Paint Free
General Information for 3 Gigante Dr, Stoneham MA 02180
Listing ID73560918
Property TypeSingle Family / Detached
Price$979,000 ($400.74/SqFt)
StyleColonial
CityStoneham
CountyMiddlesex
Neighborhood(s)
Garage Parking1
ZoningRA
Year Built1967
Year Built SourcePublic Records
Year Built DetailsActual
Interior Features for 3 Gigante Dr, Stoneham MA 02180
Approximate Living Area Total2443
Living Area Includes BasementYes
Rooms10
Bedrooms4
Primary En Suite BathroomYes
BasementFull
Cooling1, Split
Fireplaces
AppliancesRange
FlooringTile
Electric220 Volts
Exterior Features for 3 Gigante Dr, Stoneham MA 02180
Approximate Lot Size (Acres)0.25
Approximate Lot Size (Square Feet)10681
Total Parking6 (1 Garage)
Garage Parking1
WaterPublic
SewerPublic Sewer
Lot Features
Parking Features1
Exterior FeaturesPorch
Foundation Materials
Construction MaterialsFrame
Road Frontage Type
Patio & PorchCovered
Roof MaterialAsphalt/fiberglass Shingles
Utility Connections110 Volts
Water ViewsNo
Water Views Features
Waterfront0
Waterfront Features
Pool Features
Horse Permitted0
Horse Amenities
Disclosures for 3 Gigante Dr, Stoneham MA 02180
Lead PaintNone
UFFI
Living Area Includes BasementYes
Living Area Disclosure
Building Area SourcePublic Records
Special Listing Conditions
ExclusionsAppliances To Be Left As Gift & Personal Property
Compensation Based On
Financial Information for 3 Gigante Dr, Stoneham MA 02180
Association Fee
Association Fee Frequency
Association Fee Includes
Real Estate Tax7855
Tax Year2025
Assessed Value$767,800
Location Information for 3 Gigante Dr, Stoneham MA 02180
Elementary SchoolSouth School
Middle SchoolMiddle
High SchoolStoneham
Neighborhood(s)
Area AmenitiesWalk/jog Trails
Contact Information for 3 Gigante Dr, Stoneham MA 02180
Payment Calculator
, Interest
Property Taxes 654.58
Principal & Interest 6032.29
HOA Dues
Exclusive Listing Agent
Century 21 North East Homes
Barbara Webb
Office Phone