



Active
170 Whitehall Way, Barnstable MA 02601
$849,000
Estimated $5,650/month Calculator Single Family
3 Bedrooms
Baths
2507
Total Parking: 6 (1 Garage)
14,810 (0.34)
Built in 1987
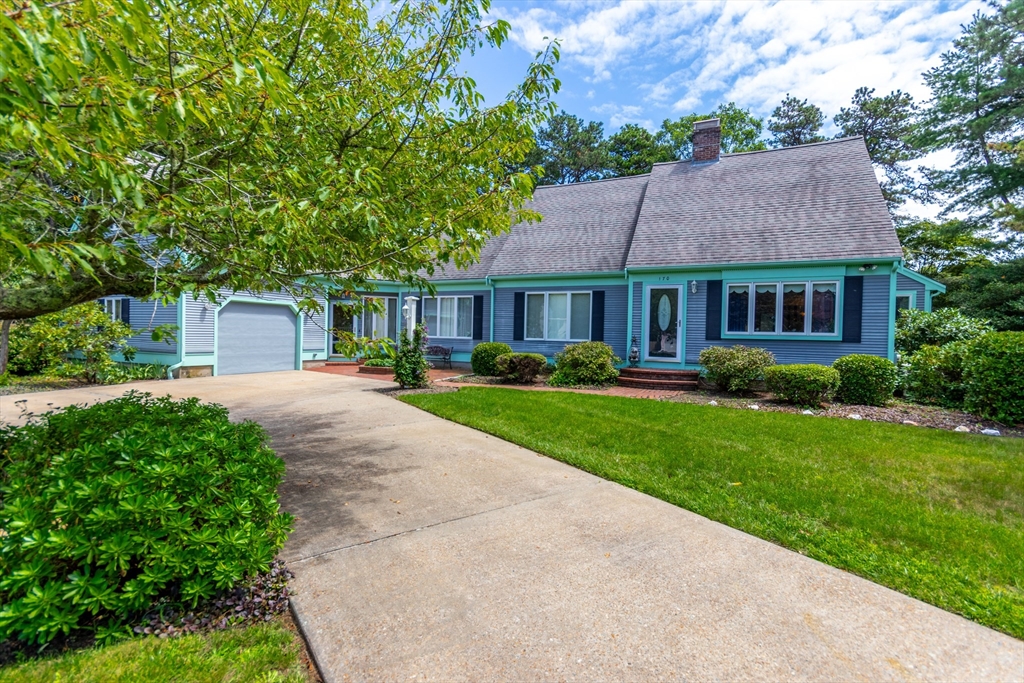
Expansive 3 bedroom Cape offering over 2,500 sq. ft. of inviting living space, this home combines timeless charm with a spacious, open layout designed for comfortable living and effortless entertaining. The heart of the home is the spacious kitchen and dining area, featuring stone countertops, a large center island, and a charming breakfast alcove with built-in seating surrounded by windows. From the kitchen, step directly onto the large deck, creating a seamless indoor-outdoor living experience perfect for summer gatherings. The open floor plan flows into a dramatic living room with a soaring cathedral ceiling and an impressive floor-to-ceiling wood-burning fireplace. Inviting family room showcases classic wainscoting, adding warmth and character and step down sunroom. Upstairs, the generous primary bedroom shares a full bath with the second bedroom. An interior balcony overlooks the living area below, enhancing the home's open, airy feel and architectural appeal. 1st floor bedroom & additional full bath. Outdoor living is equally impressive with a spacious rear deck, private patio, front brick patio, and beautifully landscaped grounds filled with colorful perennial gardens. All parties to verify information contained herein.
This home has been viewed 4 times
Last Checked: August 8th, 2026 at 9:23am (Source: MLS PIN #73560931)
Garage Parking
Air Conditioning
Waterview
Lead Paint Free
General Information for 170 Whitehall Way, Barnstable MA 02601
Listing ID73560931
Property TypeSingle Family / Detached
Price$849,000 ($338.65/SqFt)
StyleColonial
CityBarnstable
CountyBarnstable
MLS AreaHyannis
Neighborhood(s)
Garage Parking1
ZoningRC-1
Year Built1987
Year Built SourcePublic Records
Year Built DetailsApproximate
Interior Features for 170 Whitehall Way, Barnstable MA 02601
Approximate Living Area Total2507
Living Area Includes BasementNo
Rooms7
Bedrooms3
Primary En Suite BathroomYes
BasementFull
Cooling1, Split
Fireplaces
AppliancesRange
FlooringTile
Electric
Exterior Features for 170 Whitehall Way, Barnstable MA 02601
Approximate Lot Size (Acres)0.34
Approximate Lot Size (Square Feet)14810
Total Parking6 (1 Garage)
Garage Parking1
WaterPublic
SewerPublic Sewer
Lot FeaturesGentle Sloping
Parking Features1
Exterior FeaturesPorch
Foundation Materials
Construction Materials
Road Frontage Type
Patio & PorchCovered
Roof MaterialAsphalt/fiberglass Shingles
Utility Connections110 Volts
Water ViewsNo
Water Views Features
Waterfront0
Waterfront Features
Pool Features
Horse Permitted0
Horse Amenities
Disclosures for 170 Whitehall Way, Barnstable MA 02601
Lead PaintNone
UFFI
Living Area Includes BasementNo
Living Area Disclosure
Building Area SourcePublic Records
Special Listing Conditions
ExclusionsWindow Air Conditioners
Compensation Based On
Financial Information for 170 Whitehall Way, Barnstable MA 02601
Association Fee
Association Fee Frequency
Association Fee Includes
Real Estate Tax5027
Tax Year2026
Assessed Value$739,300
Location Information for 170 Whitehall Way, Barnstable MA 02601
Neighborhood(s)
MLS AreaHyannis
Area AmenitiesWalk/jog Trails
Contact Information for 170 Whitehall Way, Barnstable MA 02601
Payment Calculator
, Interest
Property Taxes 418.92
Principal & Interest 5231.27
HOA Dues
Exclusive Listing Agent
LPT Realty, LLC
The Home Team
Office Phone