

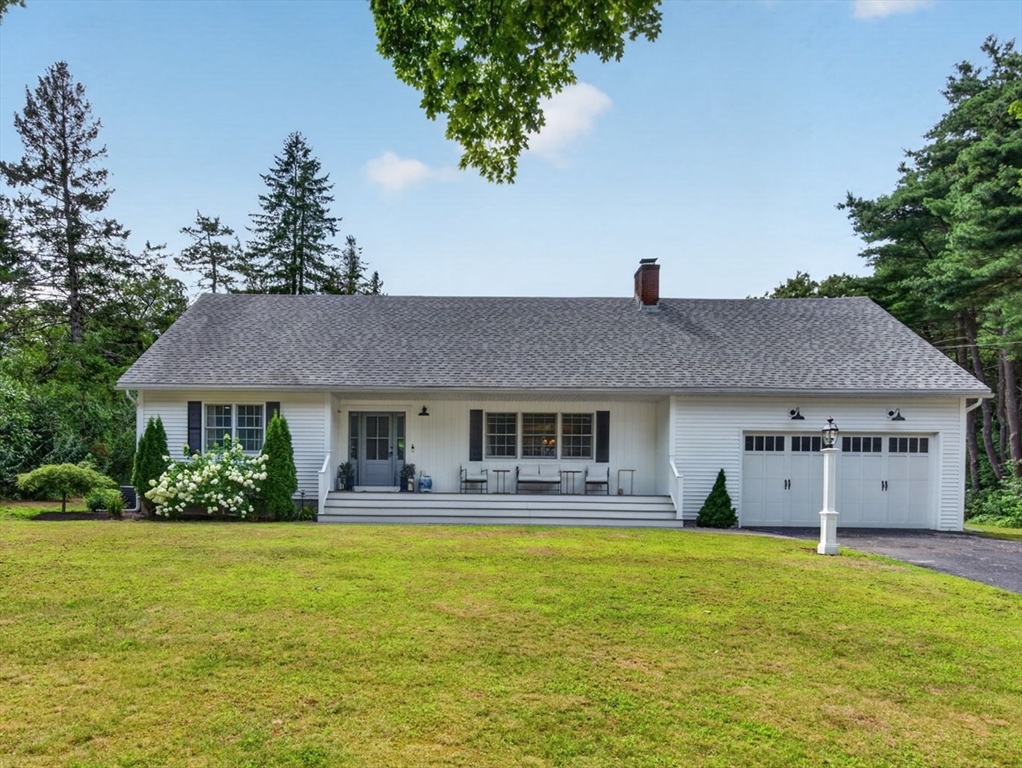


Active
6 Hawthorne Cir, Andover MA 01810
$1,250,000
Estimated $8,667/month Calculator Single Family
4 Bedrooms
Baths
3088
Total Parking: 8 (2 Garage)
41,600 (0.96)
Built in 1966
House Beautiful! Nestled at the end of a cul-de-sac in the highly desirable New West Elementary School District, this completely renovated home is truly move-in ready. Set on a stunning acre plus park-like lot complete with a private sports court, this exceptional property offers the perfect blend of luxury, comfort, and functionality. Designed with today's lifestyle in mind, the thoughtfully crafted floor plan features a first-floor primary bedroom, home office, an updated full bath, and a custom-designed mudroom. The gourmet kitchen is the heart of the home, showcasing quartz countertops, stainless steel appliances, a center island, dining area, and an adjoining living room with a cozy fireplace. A spectacular new family room overlooks the private backyard and features a cathedral ceiling, electric fireplace, and slider access to the patio, creating the perfect space for relaxing or entertaining. Upstairs offers three generously sized bedrooms, an updated full bath, and a walk-in attic providing exceptional storage. The finished lower level adds even more living space with a spacious playroom and a dedicated exercise room with rubber flooring. Outside, enjoy the expansive, professionally landscaped yard offering privacy, room to play, and endless opportunities for outdoor entertaining. A true turnkey home in one of the area's most sought-after neighborhoods—simply unpack and enjoy!
This home has been viewed 4 times
Last Checked: August 8th, 2026 at 8:38am (Source: MLS PIN #73560851)
Garage Parking
Air Conditioning
Waterview
Lead Paint Free
General Information for 6 Hawthorne Cir, Andover MA 01810
Listing ID73560851
Property TypeSingle Family / Detached
Price$1,250,000 ($404.79/SqFt)
StyleColonial
CityAndover
CountyEssex
Neighborhood(s)
Garage Parking2
ZoningSRB
Year Built1966
Year Built SourcePublic Records
Year Built DetailsActual
Interior Features for 6 Hawthorne Cir, Andover MA 01810
Approximate Living Area Total3088
Living Area Includes BasementYes
Rooms12
Bedrooms4
Primary En Suite BathroomNo
BasementFull
Cooling1, Split
Fireplaces
AppliancesRange
FlooringTile
Electric220 Volts
Exterior Features for 6 Hawthorne Cir, Andover MA 01810
Approximate Lot Size (Acres)0.96
Approximate Lot Size (Square Feet)41600
Total Parking8 (2 Garage)
Garage Parking2
WaterPublic
SewerPrivate Sewer
Lot FeaturesGentle Sloping
Parking Features1
Exterior FeaturesPorch
Foundation Materials
Construction MaterialsFrame
Road Frontage Type
Patio & PorchCovered
Roof MaterialAsphalt/fiberglass Shingles
Utility Connections110 Volts
Water ViewsNo
Water Views Features
Waterfront0
Waterfront Features
Pool Features
Horse Permitted0
Horse Amenities
Disclosures for 6 Hawthorne Cir, Andover MA 01810
Lead PaintNone
UFFINo
Living Area Includes BasementYes
Living Area Disclosure
Building Area SourcePublic Records
Special Listing Conditions
ExclusionsDehumidifier
Title 5A
Compensation Based On
Financial Information for 6 Hawthorne Cir, Andover MA 01810
Association Fee
Association Fee Frequency
Association Fee Includes
Real Estate Tax11580
Tax Year2026
Assessed Value$940,700
Location Information for 6 Hawthorne Cir, Andover MA 01810
Elementary SchoolWest
Middle SchoolWest
High SchoolAhs
Neighborhood(s)
Area AmenitiesWalk/jog Trails
Contact Information for 6 Hawthorne Cir, Andover MA 01810
Payment Calculator
, Interest
Property Taxes 965
Principal & Interest 7702.1
HOA Dues
Exclusive Listing Agent
RE/MAX Partners
The Carroll Group
Office Phone