



Closed
41 Stonebrook Road, Sudbury MA 01776
$979,000
Estimated $6,972/month Calculator Single Family
3 Bedrooms
Baths
3280
Total Parking: 10 (2 Garage)
30,056 (0.69)
Built in 1956
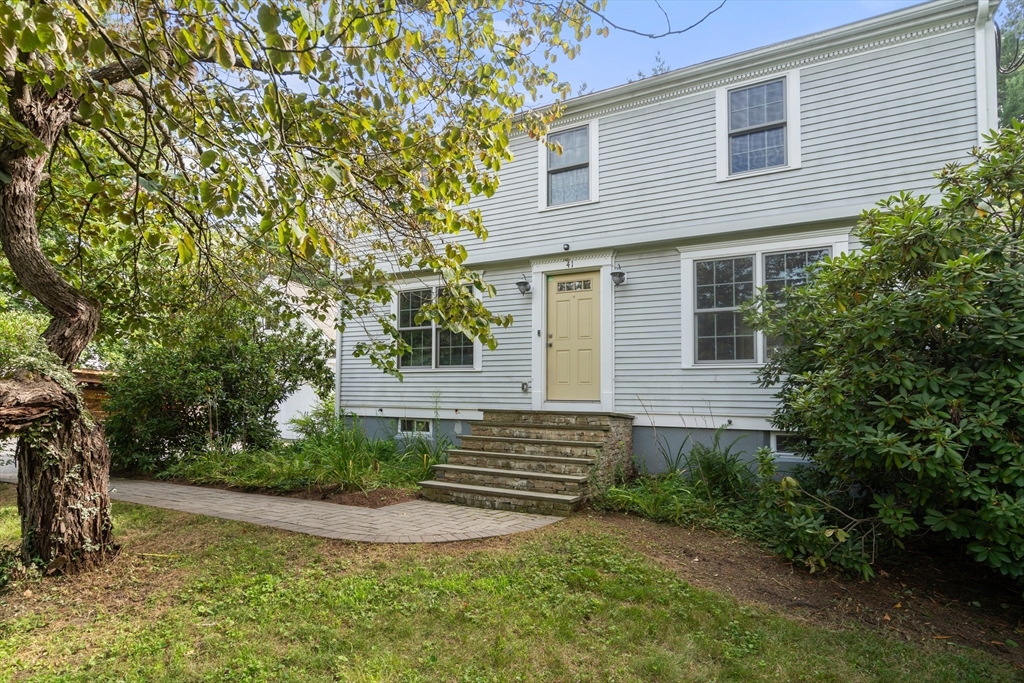
Move right into this beautifully maintained and thoughtfully updated Colonial, ideally situated in a sought-after neighborhood with easy access to commuter routes. The expanded sun-filled kitchen is the heart of the home, featuring cherry cabinetry, granite and cherry countertops, ss. appliances, hdwd floors, a breakfast nook and two large skylights. An oversized mudroom/pantry provides exceptional storage and everyday convenience. The main level offers a formal dining room, inviting fireplaced living room, a home office area, and a spacious family room addition with vaulted ceilings, and abundant natural light. A full bath completes the first floor. Upstairs you'll find 3-4 bedrooms, all with hdwd flooring, and a brand new updated bath with a skylight. The finished lower level provides valuable additional living space, perfect for a playroom, media room, home gym, or recreation area. Enjoy year round comfort with central a/c(2020) Burnham Boiler 2020, Roof 2018(excludes F.R.).Gas water heater 2026. Oversized 2 car garage with storage above. A large storage shed and private backyard with a covered deck and above ground pool complete this home. Make this exceptional property your new home!!
This home has been viewed 15 times
Last Checked: September 14th, 2026 at 10:39am (Source: MLS PIN #73560883)
Garage Parking
Air Conditioning
Waterview
Lead Paint Free
General Information for 41 Stonebrook Road, Sudbury MA 01776
Listing ID73560883
Property TypeSingle Family / Detached
Price$979,000 ($298.48/SqFt)
StyleColonial
CitySudbury
CountyMiddlesex
Neighborhood(s)
Garage Parking2
ZoningRes
Year Built1956
Year Built SourcePublic Records
Year Built DetailsActual
Interior Features for 41 Stonebrook Road, Sudbury MA 01776
Approximate Living Area Total3280
Living Area Includes BasementYes
Rooms9
Bedrooms3
Primary En Suite BathroomNo
BasementFull
Cooling1, Split
Fireplaces
AppliancesRange
FlooringTile
Electric220 Volts
Exterior Features for 41 Stonebrook Road, Sudbury MA 01776
Approximate Lot Size (Acres)0.69
Approximate Lot Size (Square Feet)30056
Total Parking10 (2 Garage)
Garage Parking2
WaterPublic
SewerPrivate Sewer
Lot FeaturesGentle Sloping
Parking Features1
Exterior FeaturesPorch
Foundation Materials
Construction MaterialsFrame
Road Frontage Type
Patio & PorchCovered
Roof MaterialAsphalt/fiberglass Shingles
Utility Connections110 Volts
Water ViewsNo
Water Views Features
Waterfront0
Waterfront Features
Pool FeaturesAssociation
Horse Permitted0
Horse Amenities
Disclosures for 41 Stonebrook Road, Sudbury MA 01776
Lead PaintNone
UFFI
Living Area Includes BasementYes
Living Area Disclosure
Building Area SourceOther
Special Listing Conditions
ExclusionsAppliances To Be Left As Gift & Personal Property
Title 5A
Compensation Based On
Financial Information for 41 Stonebrook Road, Sudbury MA 01776
Association Fee
Association Fee Frequency
Association Fee Includes
Real Estate Tax11271
Tax Year2026
Assessed Value$769,900
Location Information for 41 Stonebrook Road, Sudbury MA 01776
Elementary SchoolLoring
Middle SchoolCurtis
High SchoolLincoln/Sudbury
Neighborhood(s)
Area AmenitiesWalk/jog Trails
Contact Information for 41 Stonebrook Road, Sudbury MA 01776
Agent
Name: Bobbie Fishman
Payment Calculator
, Interest
Property Taxes 939.25
Principal & Interest 6032.29
HOA Dues
Exclusive Listing Agent
Coldwell Banker Realty - Framingham
Bobbie Fishman
Office Phone