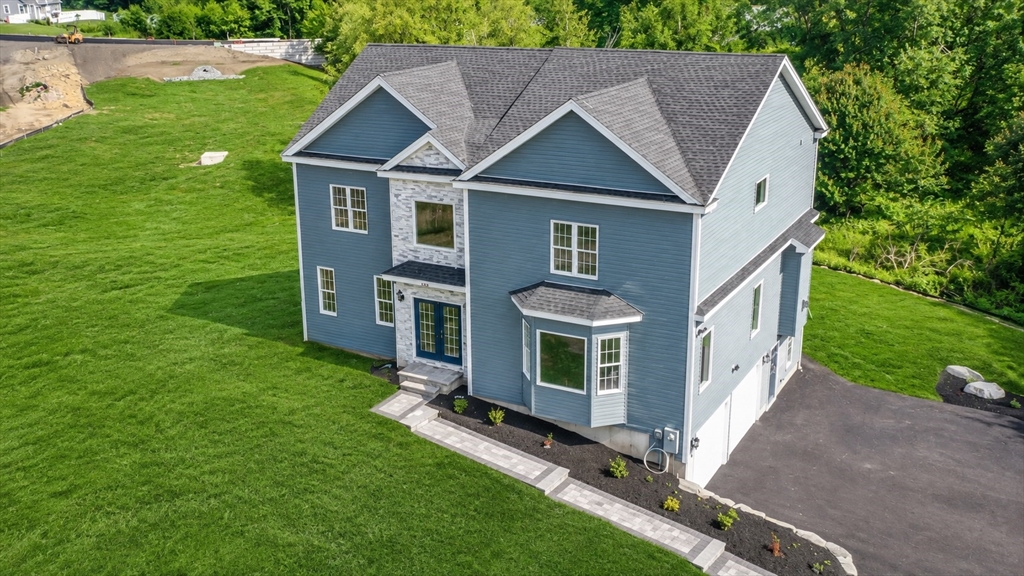
Experience luxury living in this newly built custom home offering approximately 4,500 square feet of finished living space, including a beautifully finished walk-out lower level. This exceptional home features 4+ bedrooms, 4 full bathrooms, and a thoughtfully designed floor plan ideal for today's lifestyle. A first-floor bedroom with an adjacent full bath provides the perfect space for guests, extended family, or a home office.The open-concept main level is filled with natural light and features soaring ceilings, spacious living and dining areas, and a stunning gourmet kitchen complete with white shaker cabinetry, quartz countertops, stainless steel appliances, a large center island, and abundant cabinet space. Upstairs, you'll find generously sized bedrooms, high ceilings, custom closets, and a luxurious primary suite with a spa-inspired bath. The finished walk-out lower level adds approximately 1,200 square feet of versatile living space and includes a full bathroom and kitchenette, making it ideal for multi-generational living, a recreation room, home gym, or additional entertaining space.Situated on a private lot with scenic wooded views, the property also offers an attached two-car garage, oversized driveway, and quality craftsmanship throughout. Enjoy the benefits of energy-efficient new construction in a peaceful setting while remaining just minutes from Route 9, I-290, the Mass Pike, shopping, dining, and everything Shrewsbury has to offer. A rare opportunity to lease a beautifully appointed luxury home with exceptional space, flexibility, and modern finishes in one of Central Massachusetts' most desirable communities.
This home has been viewed 3 times
Last Checked: August 8th, 2026 at 7:49am (Source: MLS PIN #73560834)
Laundry
Air Conditioning
Single Family
Leasing Information for 603 South St, Shrewsbury MA 01545
Listing ID73560834
Property TypeResidential Lease / Single Family
Price6500 ($1.51/SqFt)
Available Now1
Available Date
First Month Required
Last Month RequiredYes
Security Deposit RequiredNo
Security Deposit Amount
Insurance RequiredYes
Reference RequiredYes
Application Fee
Rent Price IncludesHeat
Pet PolicyNot Allowed
Smoking
Other Fees
Other Rental Restrictions
Lease Term
Property Features for 603 South St, Shrewsbury MA 01545
Approximate Living Area Total4300
Living Area Includes BasementYes
Rooms10
Bedrooms4
Primary En Suite BathroomYes
Total Parking10 (2 Garage)
Cooling1
LaundryArchway
Fireplaces
Flooring
AppliancesRange
Interior Features
Exterior FeaturesPorch
Entry Level
Waterfront Features
Disclosures for 603 South St, Shrewsbury MA 01545
Lead PaintNone
UFFI
Living Area Includes BasementYes
Living Area Disclosure
Building Area SourceOwner
ExclusionsWindow Air Conditioners
Year Built2024
Commission Paid To Cooperating Agent
Location Information for 603 South St, Shrewsbury MA 01545
Neighborhood(s)
Area AmenitiesWalk/jog Trails
Contact Information for 603 South St, Shrewsbury MA 01545