



Pending
141 Hollingsworth Rd, Barnstable MA 02655
$3,350,000
Estimated $22,130/month Calculator Single Family
4 Bedrooms
Baths
3686
Total Parking: 8 (2 Garage)
12,197 (0.28)
Built in 2012
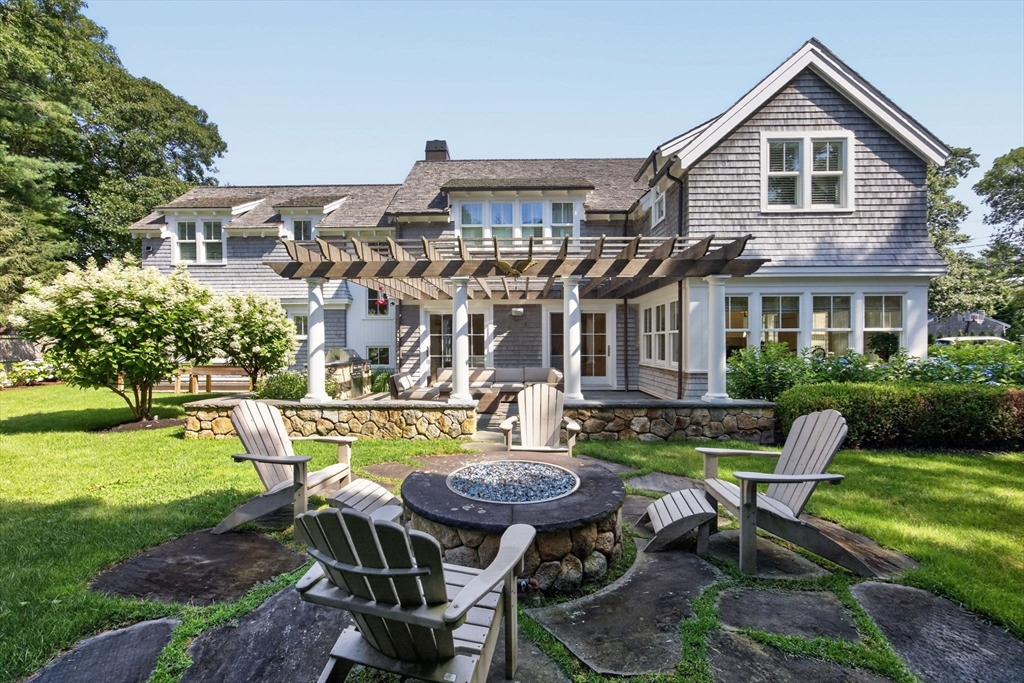
In the heart of Wianno. One-level living where it counts. This 4-bed, 3.5-bath Osterville home sits in one of the Cape's most walkable, sought-after locations, moments from Dowses Beach and Main Street's shops and restaurants. Inside, it lives like new: gleaming hardwood floors, crown molding, and detailed wainscoting throughout. The first-floor primary suite means single-level living without giving up scale. A fireplace anchors the open living area, built for both quiet nights and full-house gatherings. The kitchen carries the same finish level throughout the whole home, with high-end appliances and detailed cabinetry designed for real entertaining, not just photos. Outside, the bluestone patio functions as a second living room: a pergola, built-in gas grill, and custom gas fire pit make three-season (and beyond) living effortless. Practical luxury runs underneath it all. Geothermal heating and cooling keep utility costs down year-round, and the attached heated garage adds protected parking and storage most homes in this price point don't offer. Year-round residence or Cape Cod retreat, this one delivers both.
This home has been viewed 10 times
Last Checked: September 14th, 2026 at 10:48am (Source: MLS PIN #73560747)
Garage Parking
Air Conditioning
Waterview
Lead Paint Free
General Information for 141 Hollingsworth Rd, Barnstable MA 02655
Listing ID73560747
Property TypeSingle Family / Detached
Price$3,350,000 ($908.84/SqFt)
StyleColonial
CityBarnstable
CountyBarnstable
Neighborhood(s)
Garage Parking2
ZoningRC
Year Built2012
Year Built SourcePublic Records
Year Built DetailsActual
Interior Features for 141 Hollingsworth Rd, Barnstable MA 02655
Approximate Living Area Total3686
Living Area Includes BasementYes
Rooms8
Bedrooms4
Primary En Suite BathroomYes
BasementFull
Cooling1, Split
Fireplaces
AppliancesRange
FlooringTile
Electric220 Volts
Exterior Features for 141 Hollingsworth Rd, Barnstable MA 02655
Approximate Lot Size (Acres)0.28
Approximate Lot Size (Square Feet)12197
Total Parking8 (2 Garage)
Garage Parking2
WaterPublic
SewerPrivate Sewer
Lot Features
Parking Features1
Exterior FeaturesPorch
Foundation Materials
Construction MaterialsFrame
Road Frontage Type
Patio & PorchCovered
Roof MaterialAsphalt/fiberglass Shingles
Utility Connections110 Volts
Water ViewsNo
Water Views Features
Waterfront0
Waterfront FeaturesRiver
Pool Features
Horse Permitted0
Horse AmenitiesRiver
Disclosures for 141 Hollingsworth Rd, Barnstable MA 02655
Lead PaintNone
UFFINo
Living Area Includes BasementYes
Living Area Disclosure
Building Area SourcePublic Records
Special Listing Conditions
ExclusionsAppliances To Be Left As Gift & Personal Property
Title 5A
Compensation Based On
Financial Information for 141 Hollingsworth Rd, Barnstable MA 02655
Association Fee
Association Fee Frequency
Association Fee Includes
Real Estate Tax17856
Tax Year2026
Assessed Value$2,502,500
Location Information for 141 Hollingsworth Rd, Barnstable MA 02655
Neighborhood(s)
Area AmenitiesWalk/jog Trails
Contact Information for 141 Hollingsworth Rd, Barnstable MA 02655
Payment Calculator
, Interest
Property Taxes 1488
Principal & Interest 20641.63
HOA Dues
Exclusive Listing Agent
Compass
Margie McShane Group
Office Phone