



Active
127 Szetela Drive, Chicopee MA 01013
$479,900
Estimated $3,472/month Calculator Single Family
4 Bedrooms
Baths
2024
Total Parking: 7 (2 Garage)
10,000 (0.23)
Built in 1972
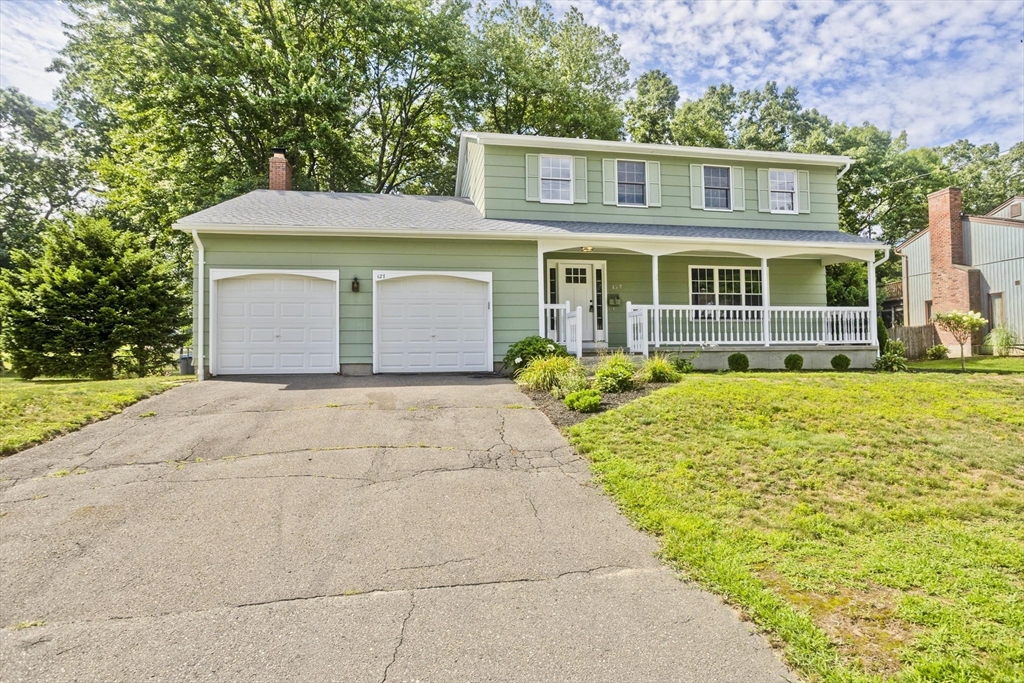
Welcome home to this beautifully updated 4-bedroom, 2.5-bath Colonial offering over 2,884 square feet of finished living space, including an additional 864 square feet in the finished basement. Nestled on a quiet cul-de-sac, this move-in-ready home combines generous living space, thoughtful updates, and an exceptional location.The welcoming first floor features a spacious living room, formal dining room, and a warm, inviting family room with an electric fireplace—perfect for everyday living or entertaining. The dining area overlooks the private backyard and to a brand-new deck (2026), creating the ideal space for outdoor gatherings and relaxation. The newly renovated kitchen features modern cabinetry, granite counters, updated finishes, includes the stove, refrigerator, and dishwasher. A convenient half bath & first-floor laundry room adds to the home’s functionality.Upstairs you’ll find four generously sized bedrooms, including a spacious primary suite, along with beautifully updated bathrooms. Two bathrooms have been completely renovated with stylish, contemporary finishes.The finished lower level adds an impressive 864 square feet of flexible living space, ideal for a family room, game room, home office, fitness area, or guest space.Recent improvements include a new roof (2024), hot water tank (2025), brand-new deck (2026), remodeled kitchen, two renovated bathrooms, front/back doors and fire-rated door, offering years of worry-free ownership.Additional features include a two-car attached garage, ample storage, and a private backyard perfect for entertaining, gardening, or simply enjoying the peaceful setting.Conveniently located near local hospitals, schools, shopping, restaurants, parks, and major highways, this home offers the perfect balance of privacy and accessibility for all. Don’t miss this exceptional opportunity to own a beautifully updated Colonial in a desirable cul-de-sac neighborhood with space, style, and modern updates throughout. Schedule your private showing today!
This home has been viewed 8 times
Last Checked: August 9th, 2026 at 6:38am (Source: MLS PIN #73558030)
Garage Parking
Air Conditioning
Waterview
Lead Paint Free
General Information for 127 Szetela Drive, Chicopee MA 01013
Listing ID73558030
Property TypeSingle Family / Detached
Price$479,900 ($237.1/SqFt)
StyleColonial
CityChicopee
CountyHampden
Neighborhood(s)
Garage Parking2
Zoningres
Year Built1972
Year Built SourcePublic Records
Year Built DetailsActual
Handicap Access / Features0
Interior Features for 127 Szetela Drive, Chicopee MA 01013
Approximate Living Area Total2024
Living Area Includes BasementNo
Rooms8
Bedrooms4
Primary En Suite BathroomYes
BasementFull
CoolingSplit
Fireplaces
AppliancesRange
FlooringTile
Electric220 Volts
Exterior Features for 127 Szetela Drive, Chicopee MA 01013
Approximate Lot Size (Acres)0.23
Approximate Lot Size (Square Feet)10000
Total Parking7 (2 Garage)
Garage Parking2
WaterPublic
SewerPublic Sewer
Lot FeaturesGentle Sloping
Parking Features1
Exterior FeaturesPorch
Foundation Materials
Construction MaterialsFrame
Road Frontage Type
Patio & PorchCovered
Roof MaterialAsphalt/fiberglass Shingles
Utility Connections110 Volts
Water ViewsNo
Water Views Features
Waterfront0
Waterfront Features
Pool Features
Horse Permitted0
Horse Amenities
Disclosures for 127 Szetela Drive, Chicopee MA 01013
Lead PaintNone
UFFI
Living Area Includes BasementNo
Living Area Disclosure
Building Area SourcePublic Records
Special Listing Conditions
ExclusionsWindow Air Conditioners
Compensation Based On
Financial Information for 127 Szetela Drive, Chicopee MA 01013
Association Fee
Association Fee Frequency
Association Fee Includes
Real Estate Tax6178
Tax Year2026
Assessed Value$405,400
Location Information for 127 Szetela Drive, Chicopee MA 01013
Neighborhood(s)
Area AmenitiesWalk/jog Trails
Contact Information for 127 Szetela Drive, Chicopee MA 01013
Agent
Name: Maria Rosario
Payment Calculator
, Interest
Property Taxes 514.83
Principal & Interest 2956.99
HOA Dues
Exclusive Listing Agent
Coldwell Banker Realty - Western MA
Maria Rosario
Office Phone