



Pending
8 Sullivan St, Spencer MA 01562
$379,900
Estimated $2,778/month Calculator Single Family
3 Bedrooms
Baths
2074
Total Parking: 8 (2 Garage)
11,684 (0.27)
Built in 2006
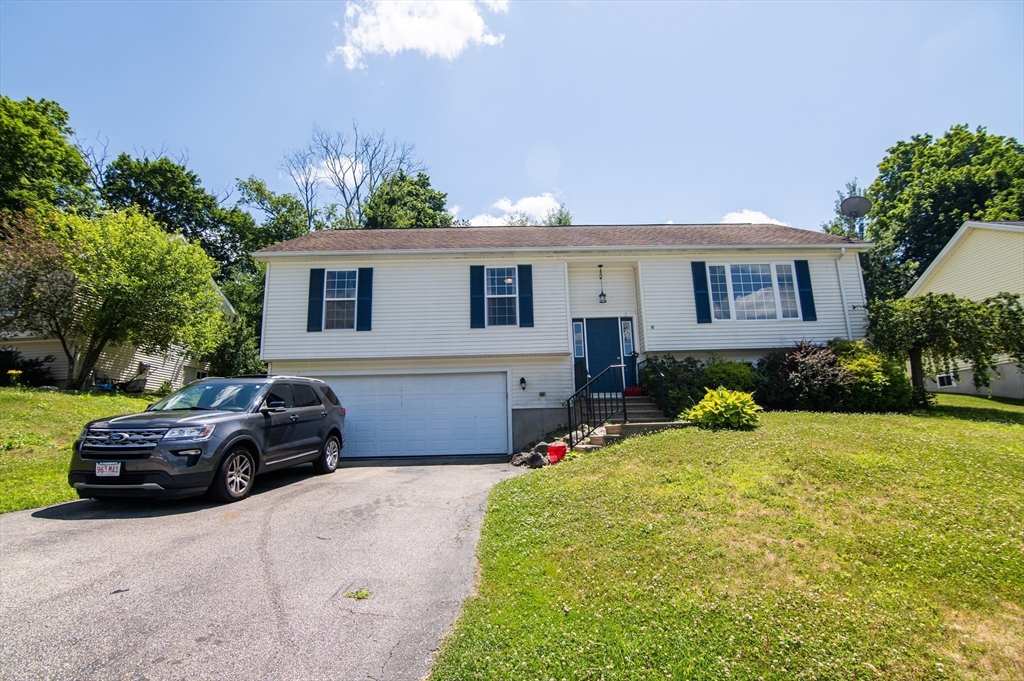
Set on a quiet cul-de-sac, this raised ranch offers 3 bedrooms, 2 full baths and a half bath across 2,074 square feet that includes a finished lower level. The main level opens with a fireplaced living room that flows into the dining area and out to the deck - an open floor plan that works for everyday living and for hosting. The kitchen sits at the center of it with granite counters. All three bedrooms are on this level, including a main bedroom with its own private bath. Downstairs, 676 finished square feet gives you a true second living area - a game room, a half bath and a dedicated laundry area, so the main floor stays yours. The mechanical systems are straightforward: two-zone gas hot water baseboard heat, two-zone central air, natural gas hot water, 200-amp service, insulated windows and doors and a poured concrete foundation. Town water and town sewer. Two-car attached garage plus a paved driveway. A leased rooftop solar array is in place and is to be assumed by the buyer. Built in 2006 and offered as an estate sale, the home is being sold as is and the sale is subject to a Probate Court license to sell - please allow for a minimum 60 day closing so the court license can be issued. Paint and your own finishes will make it yours. Highway access, shopping, schools and public transportation are all nearby. Open house Sunday, August 9 from 11 AM to 1 PM. Private showings begin after the open house, by appointment with an accompanying agent, 2 hours notice requested. Buyer and buyer agent to verify all information.
This home has been viewed 13 times
Last Checked: September 14th, 2026 at 8:28am (Source: MLS PIN #73559939)
Garage Parking
Air Conditioning
Waterview
Lead Paint Free
General Information for 8 Sullivan St, Spencer MA 01562
Listing ID73559939
Property TypeSingle Family / Detached
Price$379,900 ($183.17/SqFt)
StyleColonial
CitySpencer
CountyWorcester
Neighborhood(s)
Garage Parking2
ZoningVR
Year Built2006
Year Built SourcePublic Records
Year Built DetailsActual
Interior Features for 8 Sullivan St, Spencer MA 01562
Approximate Living Area Total2074
Living Area Includes BasementYes
Rooms7
Bedrooms3
Primary En Suite BathroomYes
BasementFull
Cooling1, Split
Fireplaces
AppliancesRange
FlooringTile
Electric220 Volts
Exterior Features for 8 Sullivan St, Spencer MA 01562
Approximate Lot Size (Acres)0.27
Approximate Lot Size (Square Feet)11684
Total Parking8 (2 Garage)
Garage Parking2
WaterPublic
SewerPublic Sewer
Lot FeaturesGentle Sloping
Parking Features1
Exterior FeaturesPorch
Foundation Materials
Construction MaterialsFrame
Road Frontage Type
Patio & PorchCovered
Roof MaterialAsphalt/fiberglass Shingles
Utility Connections110 Volts
Water ViewsNo
Water Views Features
Waterfront0
Waterfront Features
Pool Features
Horse Permitted0
Horse Amenities
Disclosures for 8 Sullivan St, Spencer MA 01562
Lead PaintNone
UFFI
Living Area Includes BasementYes
Living Area Disclosure
Building Area SourcePublic Records
Special Listing Conditions
ExclusionsAppliances To Be Left As Gift & Personal Property
Compensation Based On
Financial Information for 8 Sullivan St, Spencer MA 01562
Association Fee
Association Fee Frequency
Association Fee Includes
Real Estate Tax5244
Tax Year2026
Assessed Value$477,600
Location Information for 8 Sullivan St, Spencer MA 01562
Elementary SchoolWire Village
Middle SchoolKnox Trail
High SchoolDavid Prouty
Neighborhood(s)
Area AmenitiesWalk/jog Trails
Contact Information for 8 Sullivan St, Spencer MA 01562
Agent
Name: Robbie Greene Santos
Payment Calculator
, Interest
Property Taxes 437
Principal & Interest 2340.82
HOA Dues
Exclusive Listing Agent
RE/MAX ONE
Robbie Greene Santos
Office Phone