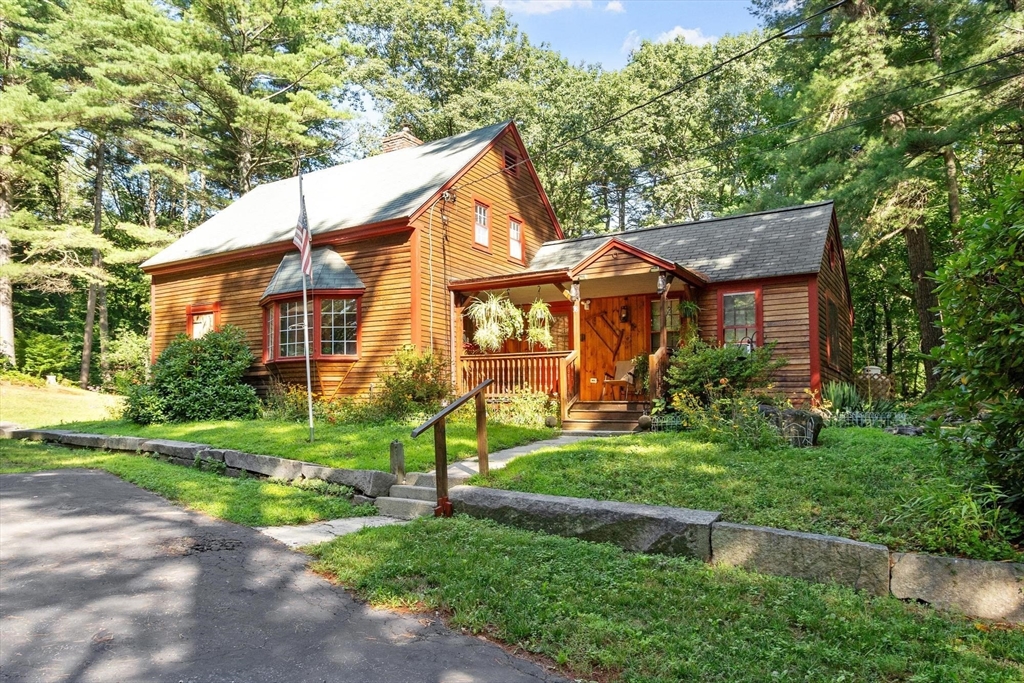
Loads of charm in this antique cape farmhouse style home. The front porch welcomes you to sit awhile. First floor features an open concept kitchen and dining room featuring a bay window and a charming fireplace that had been adapted for a woodstove creates a cozy, relaxing space. 1.5 baths on first floor. Living room with slider out to the deck in the backyard. Beamed ceilings add extra charm! Off the kitchen is an office/den with old wide pine floors and decorative fireplace. The second floor has 1 full bath, skylights in 2 of the bedrooms, primary bedroom has a decorative fireplace. Good closet space, old wide pine floors, whole house fan and pull down stairs to the attic The backyard is an oasis with room to roam, and entertain, flower gardens galore and stone walls. This country home also has a detached 2 car barn/garage with loft. Title v passed, well water. Could use some updates. A great opportunity for the antique home lover! Great commuter location.
This home has been viewed 18 times
Last Checked: August 9th, 2026 at 6:28am (Source: MLS PIN #73560699)
Garage Parking
Air Conditioning
Waterview
Lead Paint Free
General Information for 38 Laurelwood Rd, Sterling MA 01564
Listing ID73560699
Property TypeSingle Family / Detached
Price$484,900 ($344.39/SqFt)
StyleColonial
CitySterling
CountyWorcester
Neighborhood(s)
Garage Parking2
ZoningRRF
Year Built1900
Year Built SourcePublic Records
Year Built DetailsApproximate
Interior Features for 38 Laurelwood Rd, Sterling MA 01564
Approximate Living Area Total1408
Living Area Includes BasementNo
Rooms7
Bedrooms3
Primary En Suite BathroomYes
BasementFull
Cooling1, Split
Fireplaces
AppliancesRange
FlooringTile
Electric220 Volts
Exterior Features for 38 Laurelwood Rd, Sterling MA 01564
Approximate Lot Size (Acres)1
Approximate Lot Size (Square Feet)43560
Total Parking10 (2 Garage)
Garage Parking2
WaterPrivate
SewerPrivate Sewer
Lot Features
Parking Features1
Exterior FeaturesPorch
Foundation Materials
Construction Materials
Road Frontage Type
Patio & PorchCovered
Roof MaterialAsphalt/fiberglass Shingles
Utility Connections110 Volts
Water ViewsNo
Water Views Features
Waterfront0
Waterfront Features
Pool Features
Horse Permitted0
Horse Amenities
Disclosures for 38 Laurelwood Rd, Sterling MA 01564
Lead PaintNone
UFFI
Living Area Includes BasementNo
Living Area Disclosure
Building Area SourcePublic Records
Special Listing Conditions
ExclusionsDehumidifier
Title 5A
Compensation Based On
Financial Information for 38 Laurelwood Rd, Sterling MA 01564
Association Fee
Association Fee Frequency
Association Fee Includes
Real Estate Tax5519.49
Tax Year2026
Assessed Value$439,800
Location Information for 38 Laurelwood Rd, Sterling MA 01564
Neighborhood(s)
Area AmenitiesWalk/jog Trails
Contact Information for 38 Laurelwood Rd, Sterling MA 01564