



Pending
15 Southview Way, Plymouth MA 02360
$825,000
Estimated $5,963/month Calculator Single Family
3 Bedrooms
Baths
3033
Total Parking: 6 (2 Garage)
9,104 (0.20)
Built in 2017
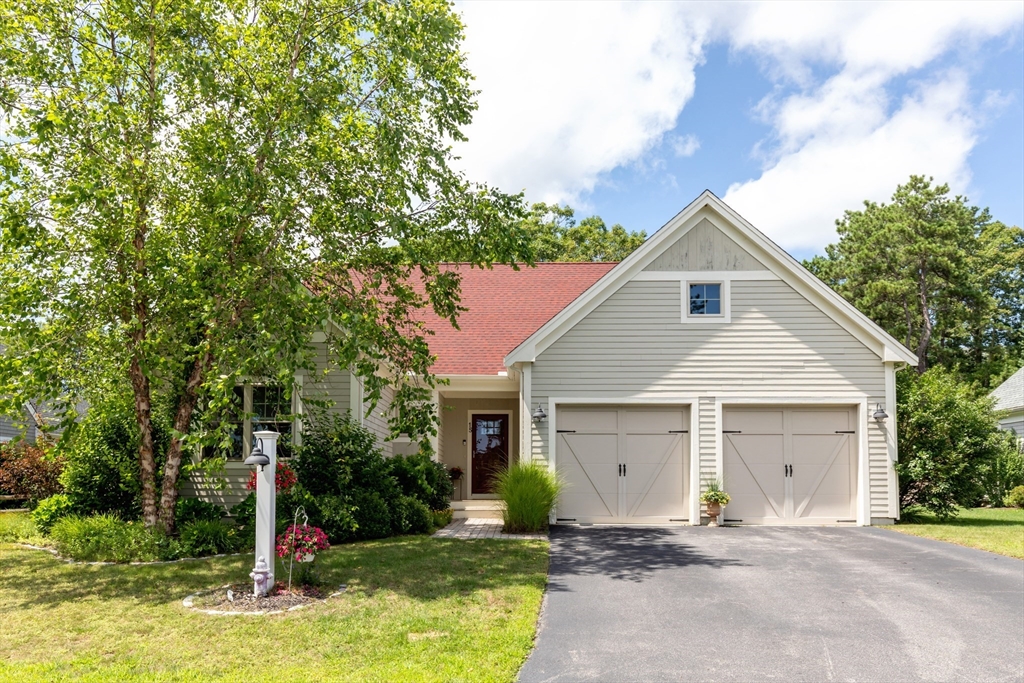
Welcome to 15 South View Way, a beautifully Valle-built ranch Aspend II within the Redbrook community. Designed for effortless single-level living, this home combines thoughtful features with a layout that flows naturally from one space to the next. Step through the main foyer to discover a versatile split-model floorplan. At the front of the home, two bright bedrooms share a full bath, offering a private setup that works perfectly for guests or a dedicated home office. A convenient powder room with a classic pedestal sink is tucked nearby, ideal for when you're hosting. The heart of the home is the expansive open-concept kitchen, featuring sleek granite countertops, stainless steel appliances, and ample cabinetry for all your storage needs. It overlooks a spacious living area anchored by a cozy gas fireplace and a bright dining space. Just off the dining area, the four-season room serves as a quiet getaway, offering views of the back deck and yard regardless of the weather. Retreat to the primary suite at the rear of the home, a generous space complete with dual closets and a large ensuite bathroom. If you're looking for even more room to spread out, the finished lower level provides a versatile secondary living area and an additional full bath. You are just moments away from the community’s amenities—enjoy a meal at the Black Lantern Tavern, grab a treat at Sweet Grace, or head over to the YMCA. This is not only a beautiful space, but an invitation to a new lifestyle. Come experience it for yourself!
This home has been viewed 18 times
Last Checked: September 24th, 2026 at 6:28am (Source: MLS PIN #73560629)
Garage Parking
Air Conditioning
Waterview
Lead Paint Free
General Information for 15 Southview Way, Plymouth MA 02360
Listing ID73560629
Property TypeSingle Family / Detached
Price$825,000 ($272.01/SqFt)
StyleColonial
CityPlymouth
CountyPlymouth
Neighborhood(s)
Garage Parking2
ZoningRR
Association0
Year Built2017
Year Built SourcePublic Records
Year Built DetailsActual
Interior Features for 15 Southview Way, Plymouth MA 02360
Approximate Living Area Total3033
Living Area Includes BasementYes
Rooms8
Bedrooms3
Primary En Suite BathroomYes
BasementFull
Cooling1, Split
Fireplaces
AppliancesRange
FlooringTile
Electric220 Volts
Exterior Features for 15 Southview Way, Plymouth MA 02360
Approximate Lot Size (Acres)0.2
Approximate Lot Size (Square Feet)9104
Total Parking6 (2 Garage)
Garage Parking2
WaterPublic
SewerPublic Sewer
Lot FeaturesGentle Sloping
Parking Features1
Exterior FeaturesPorch
Foundation Materials
Construction MaterialsFrame
Road Frontage Type
Patio & PorchCovered
Roof MaterialAsphalt/fiberglass Shingles
Utility Connections110 Volts
Water ViewsNo
Water Views Features
Waterfront0
Waterfront FeaturesRiver
Pool Features
Horse Permitted0
Horse AmenitiesRiver
Disclosures for 15 Southview Way, Plymouth MA 02360
Lead PaintNone
UFFI
Living Area Includes BasementYes
Living Area Disclosure
Building Area SourcePublic Records
Special Listing Conditions
ExclusionsAppliances To Be Left As Gift & Personal Property
Compensation Based On
Financial Information for 15 Southview Way, Plymouth MA 02360
Association0
Association Fee
Association Fee FrequencyMonthly
Association Fee Includes
Real Estate Tax10552
Tax Year2026
Assessed Value$840,800
Location Information for 15 Southview Way, Plymouth MA 02360
Elementary SchoolPses
Middle SchoolPsms
High SchoolPshs
Neighborhood(s)
Area AmenitiesWalk/jog Trails
Contact Information for 15 Southview Way, Plymouth MA 02360
Payment Calculator
, Interest
Property Taxes 879.33
Principal & Interest 5083.39
HOA Dues
Exclusive Listing Agent
Compass
Shawn Costa
Office Phone