



Active
43 Elm St, Medford MA 02155
$735,000
Estimated $5,034/month Calculator Single Family
3 Bedrooms
Baths
1628
Total Parking: 3
4,597 (0.11)
Built in 1900
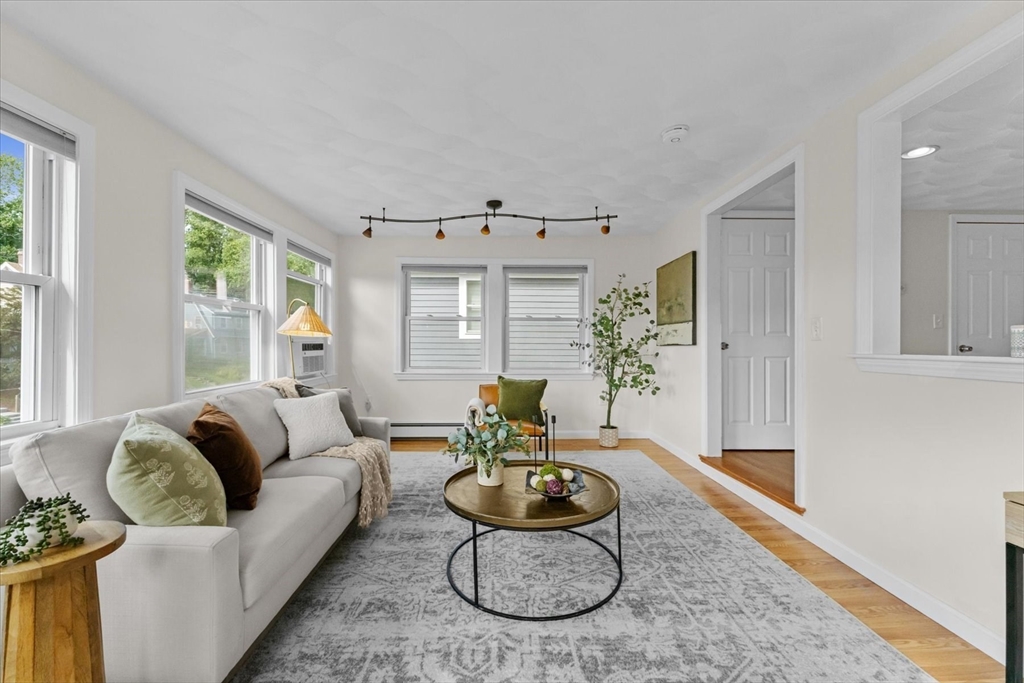
43 Elm Street is a warm, light-filled home where comfort, modern versatility, and outdoor living come together. Spanning 1,600 square feet of thoughtful living space, this charming single-family home offers a world of possibility to design a lifestyle you’ll truly love. On the main floor, two comfortable, flexible bedrooms share a clever Jack & Jill bathroom—an ideal setup for a main-level guest suite, a nursery, or a dedicated workspace. Step upstairs to discover a true private retreat: an expansive, top-floor oasis complete with two closets and an en-suite bath featuring both a walk-in shower and a jacuzzi tub, perfect for unwinding after a long day. Down below, the partially finished lower level with direct exterior access adds even more adaptability, easily transforming into a sleek home gym, a quiet remote office, or a cozy media room. The exterior space is something to behold. Beautiful, established gardens greet you at the front and gently frame the steps leading up through a unique, two-tiered yard. Sip your morning coffee on the quaint wooden deck, host unforgettable weekend gatherings, or cultivate your favorite herbs and flowers in the upper-level raised garden beds. A modern, barn-door shed keeps all your gear protected year-round. Location is where 43 Elm Street truly shines. Nestled moments from the natural beauty of Wright’s Pond and Spot Pond, you’ll enjoy endless weekends of kayaking, hiking, and fresh air. This property is complemented by the ease of three dedicated off-street parking spots,so urban convenience is never sacrificed. Close to Fellsway West and 93 provides highway access, as does the #100 bus which stops steps from your home, whisking you directly to Wellington Circle and the Orange Line for a seamless commute into Boston. Whether you envision quiet evenings in your spa-like bath, lively garden dinner parties, or quick city weekend trips, this home is ready to welcome its next chapter with open arms.
This home has been viewed 6 times
Last Checked: August 9th, 2026 at 6:23am (Source: MLS PIN #73560622)
Air Conditioning
Waterview
Lead Paint Free
General Information for 43 Elm St, Medford MA 02155
Listing ID73560622
Property TypeSingle Family / Detached
Price$735,000 ($451.47/SqFt)
StyleColonial
CityMedford
CountyMiddlesex
Neighborhood(s)
Garage Parking0
ZoningSF2
Year Built1900
Year Built SourcePublic Records
Year Built DetailsApproximate
Interior Features for 43 Elm St, Medford MA 02155
Approximate Living Area Total1628
Living Area Includes BasementNo
Rooms6
Bedrooms3
Primary En Suite BathroomYes
BasementFull
Cooling1, Split
Fireplaces
AppliancesRange
FlooringTile
Electric220 Volts
Exterior Features for 43 Elm St, Medford MA 02155
Approximate Lot Size (Acres)0.11
Approximate Lot Size (Square Feet)4597
Total Parking3
Garage Parking0
WaterPublic
SewerPublic Sewer
Lot FeaturesGentle Sloping
Parking Features1
Exterior FeaturesPorch
Foundation Materials
Construction MaterialsFrame
Road Frontage Type
Patio & PorchCovered
Roof MaterialAsphalt/fiberglass Shingles
Utility Connections110 Volts
Water ViewsNo
Water Views Features
Waterfront0
Waterfront FeaturesRiver
Pool Features
Horse Permitted0
Horse AmenitiesRiver
Disclosures for 43 Elm St, Medford MA 02155
Lead PaintNone
UFFI
Living Area Includes BasementNo
Living Area Disclosure
Building Area SourcePublic Records
Special Listing Conditions
ExclusionsWindow Air Conditioners
Compensation Based On
Financial Information for 43 Elm St, Medford MA 02155
Association Fee
Association Fee Frequency
Association Fee Includes
Real Estate Tax6065
Tax Year2026
Assessed Value$702,800
Location Information for 43 Elm St, Medford MA 02155
Neighborhood(s)
Area AmenitiesWalk/jog Trails
Contact Information for 43 Elm St, Medford MA 02155
Agent
Name: Jennifer DeNisco
Payment Calculator
, Interest
Property Taxes 505.42
Principal & Interest 4528.84
HOA Dues
Exclusive Listing Agent
Cameron Prestige, LLC
Jennifer DeNisco
Office Phone