

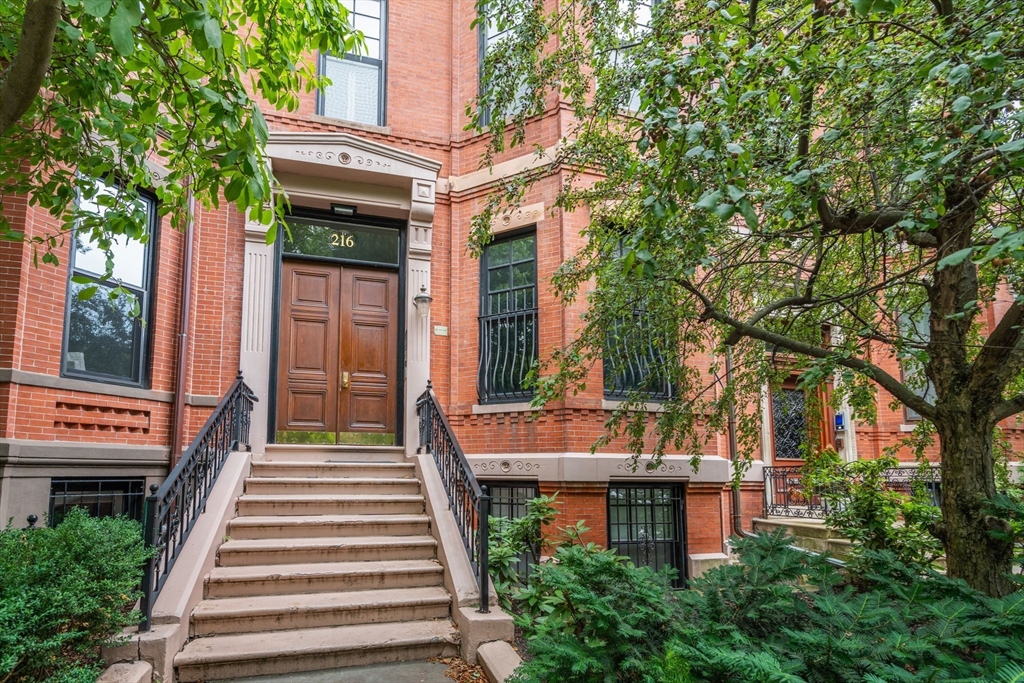


Active
216 Commonwealth Avenue # 3, Boston MA 02116
Residential Lease
2 Bedrooms
Baths
1048
Total Parking: 1
Built in 1900
Date Available: October 1st, 2026,
Deposit Required: Last Month, Security Deposit, Insurance
Pets: Not Allowed
Broker Fee: Unknown
Experience refined Back Bay living in this beautifully renovated residence overlooking the iconic Commonwealth Avenue Mall. Ideally located directly across from The Quin and just three blocks from the Charles River Esplanade via the Fairfield Street Footbridge, this exceptional home also offers a dedicated parking space with direct rear access and a private basement storage cubby. Unit 3 has been thoughtfully redesigned with exceptional attention to detail. Sunlight pours through eight oversized, newly installed windows with elegant 9-foot decorative wood arches, solid wood interior doors, custom millwork, and premium finishes create a sophisticated atmosphere throughout. The chef's kitchen features custom cabinetry, soapstone countertops and backsplash, a farmhouse sink, and a breakfast bar overlooking the living room. A premium appliance package includes a Thermador refrigerator and microwave, LG induction range, and a Miele AutoDos dishwasher. Thoughtful conveniences such as an electric hands-free trash pullout and batch-feed disposal enhance everyday living. The spacious living room is anchored by a stone fireplace with custom built-ins, providing both storage and display space. The primary suite offers a luxurious retreat with grasscloth wallpaper, custom closets, a marble fireplace surround, bedside sconces, and a spa-inspired en suite bath featuring heated marble floors, a marble shower, and generous linen storage. The second full bathroom features marble flooring, a soaking tub with a handheld shower, extensive built-in cabinetry and Electrolux washer & dryer with an externally ducted dryer vent. Comfort is ensured year-round with a four-zone HVAC, including Mitsubishi ceiling cassette systems serving the bedrooms and primary bath, along with ducted central air for the main living areas. Hunter Douglas top-down/bottom-up shades throughout, motorized shades in the primary bedroom, plantation shutters, custom closets, luxury hardware, and designer finishes complete this meticulously renovated home. Offering an unmatched combination of location, craftsmanship, and modern convenience, this is an exceptional opportunity to enjoy luxury living at one of Back Bay's premier addresses.
This home has been viewed 5 times
Last Checked: August 8th, 2026 at 5:44am (Source: MLS PIN #73560769)
Laundry
Air Conditioning
Condominium
Leasing Information for 216 Commonwealth Avenue # 3, Boston MA 02116
Listing ID73560769
Property TypeResidential Lease / Condominium
Price8000 ($7.63/SqFt)
Available Now0
Available DateOctober 1st, 2026
First Month Required
Last Month RequiredYes
Security Deposit RequiredYes
Security Deposit Amount
Insurance RequiredYes
Reference RequiredYes
Application Fee
Rent Price IncludesHeat
Pet PolicyNot Allowed
Smoking
Other Fees
Other Rental Restrictions
Lease Term
Property Features for 216 Commonwealth Avenue # 3, Boston MA 02116
Approximate Living Area Total1048
Living Area Includes BasementNo
Rooms5
Bedrooms2
Primary En Suite BathroomYes
Total Parking1
Cooling1
LaundryArchway
Fireplaces
Flooring
AppliancesRange
Interior Features
Exterior Features
Entry Level
Waterfront Features
Disclosures for 216 Commonwealth Avenue # 3, Boston MA 02116
Lead PaintNone
UFFI
Living Area Includes BasementNo
Living Area Disclosure
Building Area SourceOther
ExclusionsWindow Air Conditioners
Year Built1900
Year Built SourcePublic Records
Association0
Commission Paid To Cooperating Agent
Location Information for 216 Commonwealth Avenue # 3, Boston MA 02116
Elementary SchoolBps
Middle SchoolBps
High SchoolBps
Neighborhood(s)
MLS AreaBack Bay
Area AmenitiesWalk/jog Trails
Contact Information for 216 Commonwealth Avenue # 3, Boston MA 02116
Agent
Name: Paul Whaley/Charlie Ring Team
Team Members
Exclusive Listing Agent
Coldwell Banker Realty - Boston
Paul Whaley/Charlie Ring Team
Office Phone