



Active
31 Pond View Dr, Kingston MA 02364
$1,075,000
Estimated $7,633/month Calculator Single Family
5 Bedrooms
Baths
3838
Total Parking: 8 (2 Garage)
58,370 (1.34)
Built in 1998
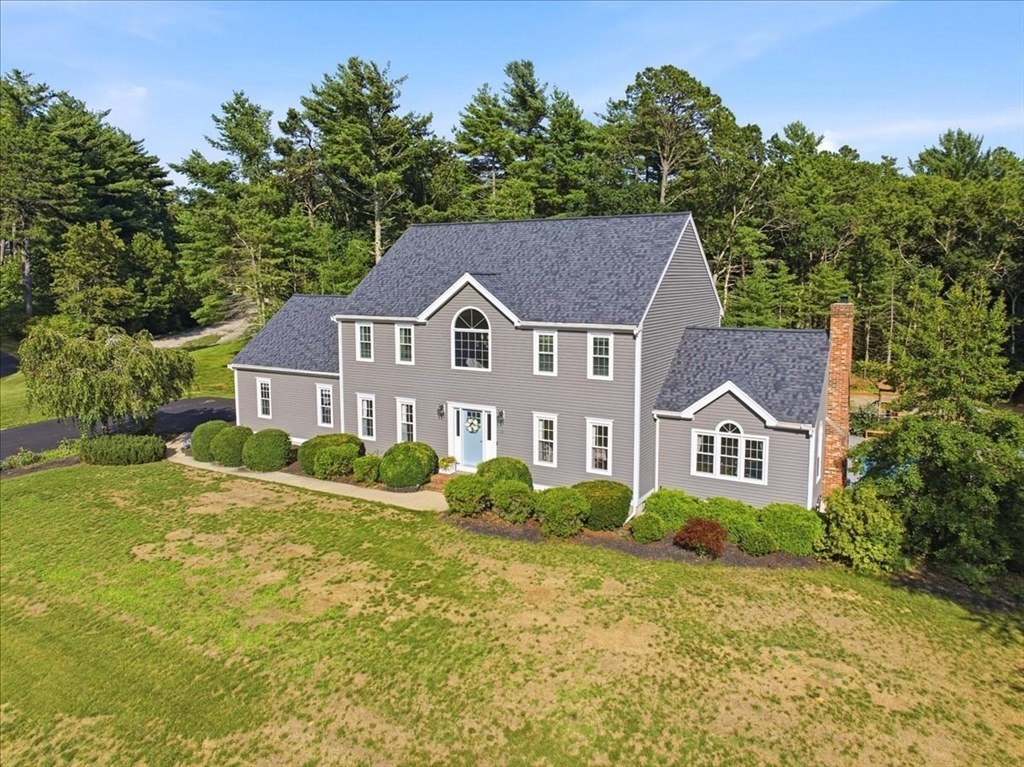
**The seller intends to review offers on Monday (8/10) morning, please have any and all offers to the listing agent by Sunday 8/9 at 8 pm** Set in a premier Kingston Neighborhood, is a home whose current owner has thought of everything, and there is pride of ownership throughout! Take note of the list of important updates all in the last 5 years: Entire basement renovation ADU/IN-LAW, 2nd floor bathrooms completely renovated, in-ground fiberglass pool, hot tub, stamped concrete patio, custom butler's pantry, exterior paint, new vinyl windows, driveway new and extended in June 2026, HVAC replaced in 2025 and mini-splits added. The shed and roof were replaced in 2020. The moment you enter this expansive home, you will love how the layout offers both open space and classic areas reserved for intentional time spent together, such as the dining room and living room. Off the dining area in the kitchen is a relaxing deck, overlooking the pool and patio area as well as a large private backyard. Additionally, there is a thoughtfully designed mud room with amazing storage that can function as a butler's pantry or homework area, or an area for a hobbyist or home business to stay organized. Upstairs, there are 4 generously sized bedrooms and two full baths that have both been updated. On the lower level, which features a walk-out, is a recently renovated ADU / in-law set-up that includes a bathroom, kitchenette, bedroom with a walk-in closet, and living room. There is still plenty of space for storage in the utility area, attic, and garage! This is a home where no compromises will need to be made, or boxes left unchecked!
This home has been viewed 6 times
Last Checked: August 9th, 2026 at 7:08pm (Source: MLS PIN #73560421)
Garage Parking
Air Conditioning
Waterview
Lead Paint Free
General Information for 31 Pond View Dr, Kingston MA 02364
Listing ID73560421
Property TypeSingle Family / Detached
Price$1,075,000 ($280.09/SqFt)
StyleColonial
CityKingston
CountyPlymouth
Neighborhood(s)
Garage Parking2
ZoningRES
Year Built1998
Year Built SourcePublic Records
Year Built DetailsActual
Interior Features for 31 Pond View Dr, Kingston MA 02364
Approximate Living Area Total3838
Living Area Includes BasementYes
Rooms9
Bedrooms5
Primary En Suite BathroomYes
BasementFull
Cooling1, Split
Fireplaces
AppliancesRange
FlooringTile
Electric220 Volts
Exterior Features for 31 Pond View Dr, Kingston MA 02364
Approximate Lot Size (Acres)1.34
Approximate Lot Size (Square Feet)58370
Total Parking8 (2 Garage)
Garage Parking2
WaterPublic
SewerInspection Required For Sale,private Sewer
Lot FeaturesGentle Sloping
Parking Features1
Exterior FeaturesPorch
Foundation Materials
Construction MaterialsFrame
Road Frontage Type
Patio & PorchCovered
Roof MaterialAsphalt/fiberglass Shingles
Utility Connections110 Volts
Water ViewsNo
Water Views Features
Waterfront0
Waterfront Features
Pool FeaturesAssociation
Horse Permitted0
Horse Amenities
Disclosures for 31 Pond View Dr, Kingston MA 02364
Lead PaintNone
UFFI
Living Area Includes BasementYes
Living Area Disclosure
Building Area SourceMeasured
Special Listing Conditions
ExclusionsDehumidifier
Title 5D
Compensation Based On
Financial Information for 31 Pond View Dr, Kingston MA 02364
Association Fee
Association Fee Frequency
Association Fee Includes
Real Estate Tax12110
Tax Year2026
Assessed Value$944,600
Location Information for 31 Pond View Dr, Kingston MA 02364
Elementary SchoolKes/Kis
Middle SchoolSilver Lake Ms
High SchoolSilver Lake Hs
Neighborhood(s)
Area AmenitiesWalk/jog Trails
Contact Information for 31 Pond View Dr, Kingston MA 02364
Agent
Name: Moriah Wicker
Payment Calculator
, Interest
Property Taxes 1009.17
Principal & Interest 6623.81
HOA Dues
Exclusive Listing Agent
Keller Williams Realty Colonial Partners
Moriah Wicker
Office Phone