



Active
280 Depot St, Dunstable MA 01827
$849,900
Estimated $6,081/month Calculator Single Family
3 Bedrooms
Baths
2722
Total Parking: 14 (2 Garage)
201,465 (4.63)
Built in 1997
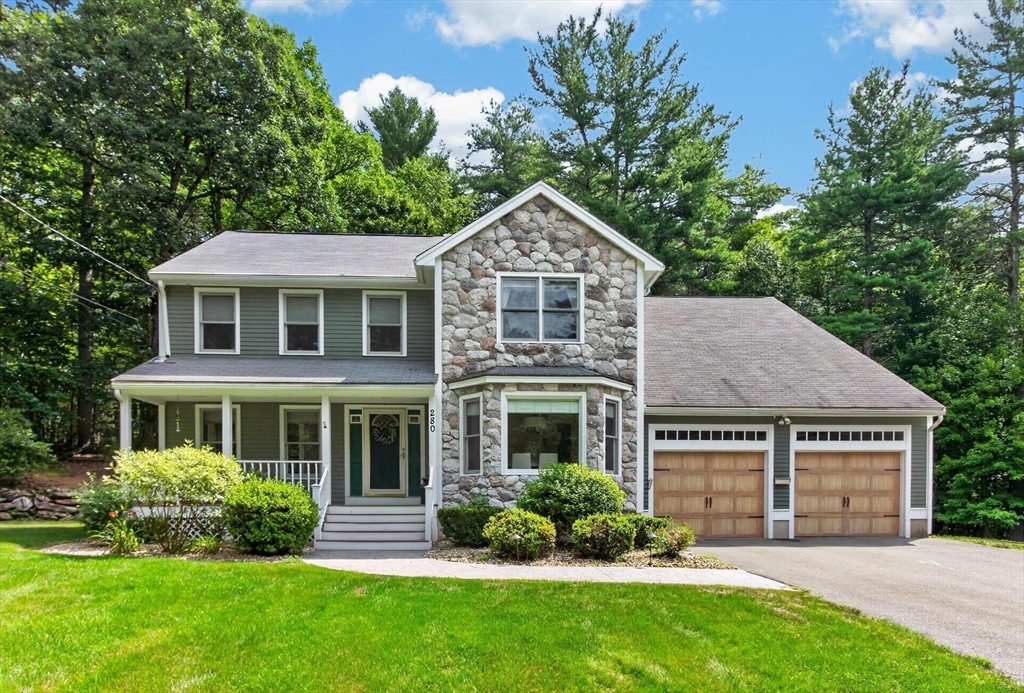
Set on a private 4+ acre lot, this 3-bedroom, 2.5-bath home is set well back from the road and offers an ideal combination of indoor & outdoor space. An attractive stone façade anchors the home and welcomes you as you make your way up the driveway, while the large side yard with irrigation provides plenty of room for playing, entertaining & enjoying nature’s surroundings. Inside, the main floor features refinished hardwoods & an open concept eat in kitchen with granite countertops, plenty of cabinet space, a center island with breakfast bar & sliders leading to the composite back deck. The kitchen opens to the living room, where a gas fireplace makes for a comfortable everyday gathering space. The sun-filled dining room offers a welcoming space for more formal meals & gatherings. French doors open to a separate home office that can also serve as a flexible living space. A large pantry off the kitchen leads to the laundry room, with a separate half bath nearby. The highlight of the home is the stunning family room with a floor to ceiling wood burning stone fireplace, cathedral ceilings & Palladian window. This impressive room is made for entertaining, relaxing by the fire & spending time with family & friends. Upstairs you will find 3 bedrooms & 2 full baths, including the primary suite with a custom walk-in closet & spacious en-suite bath featuring a large tiled shower. A unique loft accessed through the 2nd bedroom overlooks the family room below, adding another unique element to the floor plan. The massive basement offers plenty of storage along with great potential for future finished space, while the oversized 2-car garage provides even more room for storage. There is plenty to appreciate about this home & even more to see in person. Don’t miss this opportunity & schedule your showing today!
This home has been viewed 7 times
Last Checked: August 8th, 2026 at 7:03am (Source: MLS PIN #73560537)
Garage Parking
Green Features
Air Conditioning
Waterview
Lead Paint Free
General Information for 280 Depot St, Dunstable MA 01827
Listing ID73560537
Property TypeSingle Family / Detached
Price$849,900 ($312.23/SqFt)
StyleColonial
CityDunstable
CountyMiddlesex
Neighborhood(s)
Garage Parking2
ZoningR1
Year Built1997
Year Built SourcePublic Records
Year Built DetailsActual
Interior Features for 280 Depot St, Dunstable MA 01827
Approximate Living Area Total2722
Living Area Includes BasementNo
Rooms10
Bedrooms3
Primary En Suite BathroomYes
BasementFull
Cooling1, Split
Fireplaces
AppliancesRange
FlooringTile
Electric220 Volts
Exterior Features for 280 Depot St, Dunstable MA 01827
Approximate Lot Size (Acres)4.63
Approximate Lot Size (Square Feet)201465
Total Parking14 (2 Garage)
Garage Parking2
WaterPrivate
SewerPrivate Sewer
Lot FeaturesGentle Sloping
Parking Features1
Exterior FeaturesPorch
Foundation Materials
Construction MaterialsFrame
Road Frontage Type
Patio & PorchCovered
Roof MaterialAsphalt/fiberglass Shingles
Utility Connections110 Volts
Water ViewsNo
Water Views Features
Waterfront0
Waterfront Features
Pool Features
Horse Permitted0
Horse Amenities
Disclosures for 280 Depot St, Dunstable MA 01827
Lead PaintNone
UFFI
Living Area Includes BasementNo
Living Area Disclosure
Building Area SourcePublic Records
Special Listing Conditions
ExclusionsWindow Air Conditioners
Title 5A
Compensation Based On
Financial Information for 280 Depot St, Dunstable MA 01827
Association Fee
Association Fee Frequency
Association Fee Includes
Real Estate Tax10134
Tax Year2026
Assessed Value$756,800
Location Information for 280 Depot St, Dunstable MA 01827
Neighborhood(s)
Area AmenitiesWalk/jog Trails
Contact Information for 280 Depot St, Dunstable MA 01827
Agent
Name: The Fredette Group
Team Members
Payment Calculator
, Interest
Property Taxes 844.5
Principal & Interest 5236.81
HOA Dues
Exclusive Listing Agent
Keller Williams Realty-Merrimack
The Fredette Group
Office Phone