



Active
3 Bonnie Ln, Billerica MA 01821
$739,900
Estimated $5,230/month Calculator Single Family
3 Bedrooms
Baths
2240
Total Parking: 10
24,999 (0.57)
Built in 1971
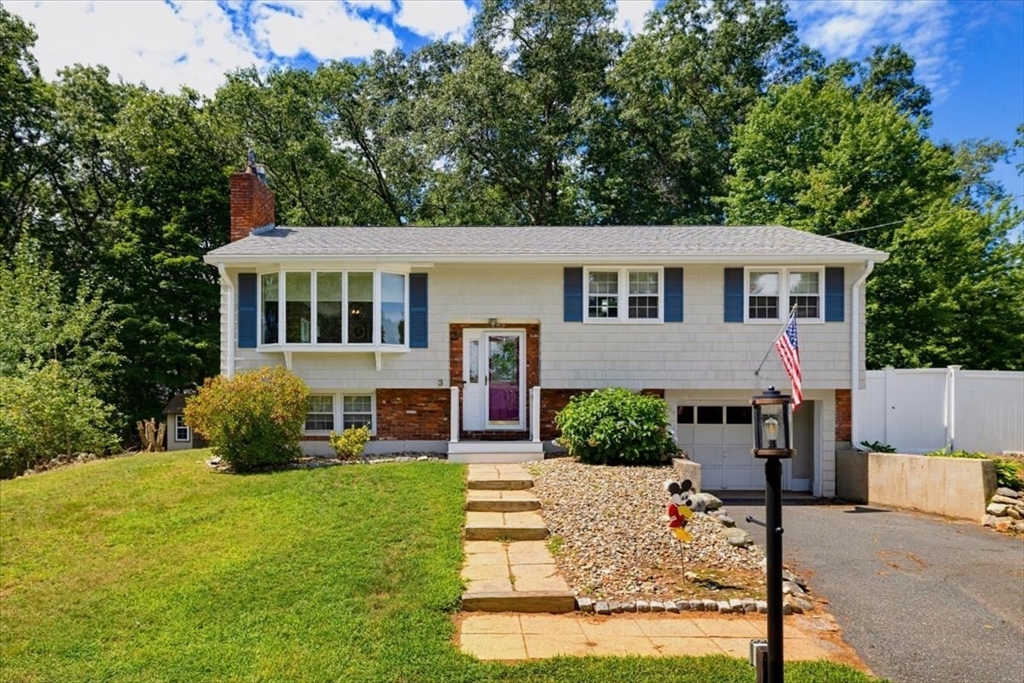
Welcome to desirable Tower Farm Estates, just outside the heart of Billerica! This well-established neighborhood of comparable homes is known for its convenient location and enduring appeal. Having had the pleasure of selling this home in the past, I know firsthand how much its owners have loved living here. Set well back from the road, the home offers exceptional privacy while enjoying a spacious, level yard perfect for outdoor fun, entertaining, or simply relaxing. A wraparound deck overlooks the backyard, and the horseshoe driveway provides ample parking for family and guests. Inside, you’ll find a flexible floor plan designed for today’s lifestyle. The stunning family room features a soaring vaulted ceiling and unique architectural charm, creating the perfect gathering space for holidays, celebrations, and everyday living. The eat-in kitchen offers casual dining, while the formal dining room is ideal for hosting special occasions. Hardwood floors enhance the dining room, hallway, and three main-level bedrooms. The finished lower level is currently used as a primary bedroom retreat, complete with a cozy fireplace, sitting area, and a three-quarter bath, offering wonderful flexibility for guests, extended family, or additional living space. A convenient mudroom/laundry room with utility sink adds everyday practicality. This home has been lovingly maintained with numerous quality improvements, including a new roof (2019), heating system (2023), central air conditioning (2015), updated electrical (2021), replacement windows, kitchen updates, refinished hardwood floors, updated lighting, oil tank, water heater, exterior paint, fencing, deck and front stairs, kitchen appliances, and much more—providing peace of mind for the new owners. Connected to town water and town sewer, this home combines thoughtful updates, generous living space, and a wonderful neighborhood setting. The current owners especially love that the home is set back from the road, offering privacy while still being close to everything Billerica & surrounding towns have to offer. This is a home where memories are made, and it’s ready for its next chapter. *
This home has been viewed 5 times
Last Checked: August 8th, 2026 at 7:53am (Source: MLS PIN #73560574)
Air Conditioning
Waterview
Lead Paint Free
General Information for 3 Bonnie Ln, Billerica MA 01821
Listing ID73560574
Property TypeSingle Family / Detached
Price$739,900 ($330.31/SqFt)
StyleColonial
CityBillerica
CountyMiddlesex
Neighborhood(s)
Garage Parking0
Zoning2
Year Built1971
Year Built SourcePublic Records
Year Built DetailsActual
Interior Features for 3 Bonnie Ln, Billerica MA 01821
Approximate Living Area Total2240
Living Area Includes BasementNo
Rooms8
Bedrooms3
Primary En Suite BathroomYes
BasementFull
Cooling1, Split
Fireplaces
AppliancesRange
FlooringTile
Electric220 Volts
Exterior Features for 3 Bonnie Ln, Billerica MA 01821
Approximate Lot Size (Acres)0.57
Approximate Lot Size (Square Feet)24999
Total Parking10
Garage Parking0
WaterPublic
SewerPublic Sewer
Lot FeaturesGentle Sloping
Parking Features1
Exterior FeaturesPorch
Foundation Materials
Construction MaterialsFrame
Road Frontage Type
Patio & PorchCovered
Roof MaterialAsphalt/fiberglass Shingles
Utility Connections110 Volts
Water ViewsNo
Water Views Features
Waterfront0
Waterfront Features
Pool Features
Horse Permitted0
Horse Amenities
Disclosures for 3 Bonnie Ln, Billerica MA 01821
Lead PaintNone
UFFI
Living Area Includes BasementNo
Living Area Disclosure
Building Area SourcePublic Records
Special Listing Conditions
ExclusionsDehumidifier
Compensation Based On
Financial Information for 3 Bonnie Ln, Billerica MA 01821
Association Fee
Association Fee Frequency
Association Fee Includes
Real Estate Tax8053
Tax Year2026
Assessed Value$693,600
Location Information for 3 Bonnie Ln, Billerica MA 01821
Middle SchoolLocke
High SchoolBmhs
Neighborhood(s)
Area AmenitiesWalk/jog Trails
Contact Information for 3 Bonnie Ln, Billerica MA 01821
Agent
Name: Cook and Company Real Estate Team
Team Members
Name: Kim Cook
Payment Calculator
, Interest
Property Taxes 671.08
Principal & Interest 4559.03
HOA Dues
Exclusive Listing Agent
LAER Realty Partners
Cook and Company Real Estate Team
Office Phone