



Active
811 Heath St Rear, Brookline MA 02467
$2,100,000
Estimated $21,273/month Calculator Condo
4 Bedrooms
Baths
3193
Total Parking: 4 (2 Garage)
Built in 2024
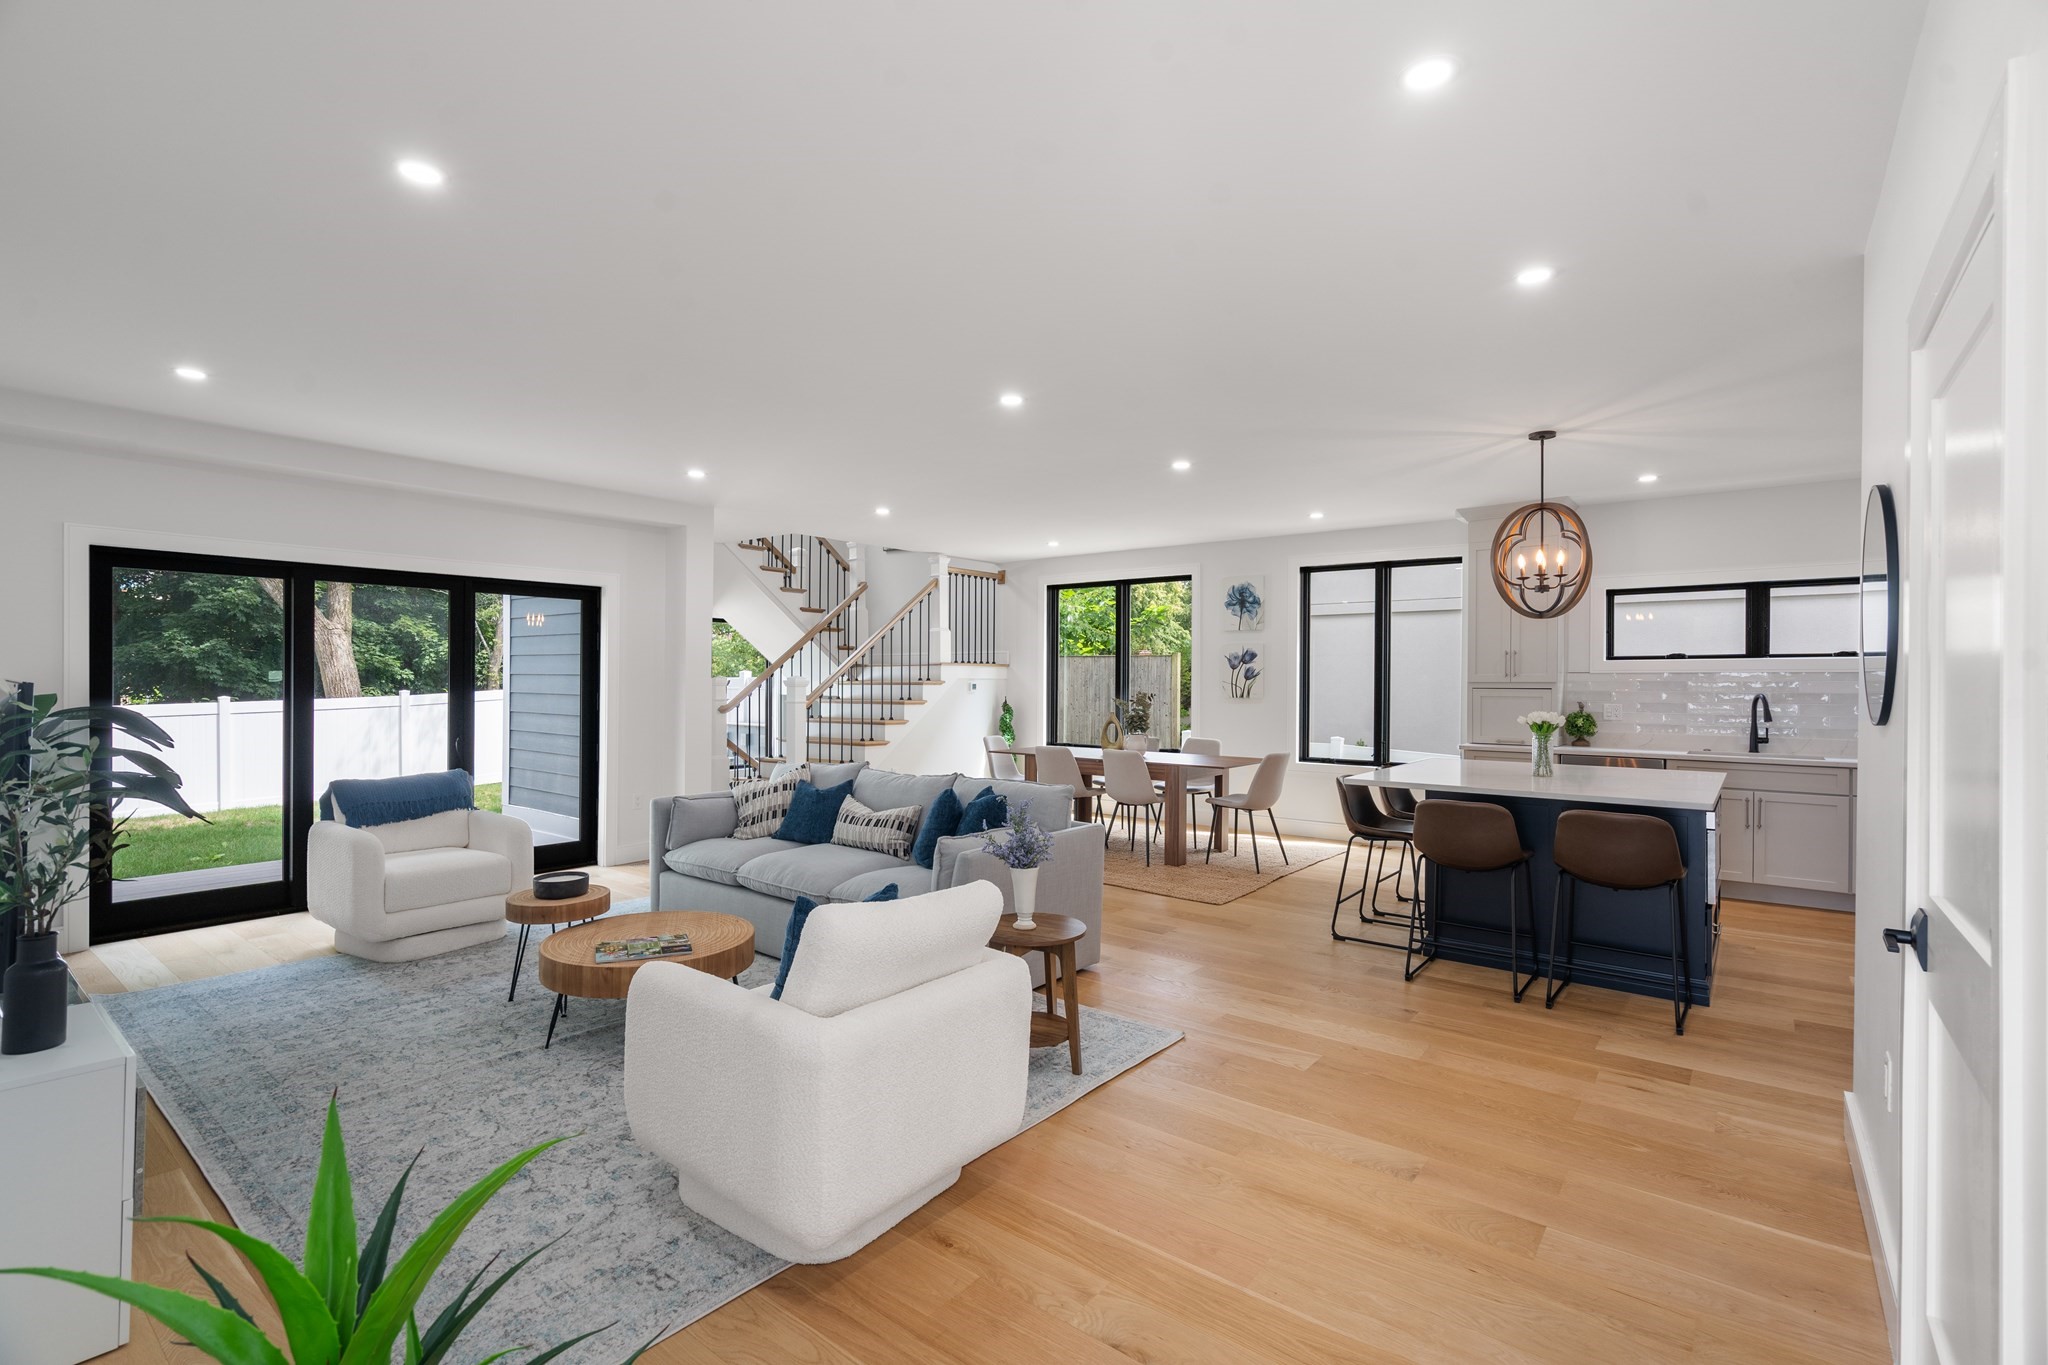
TWO CAR GARAGE: This exceptional contemporary townhome offers 3,193 square feet of sophisticated living space in the heart of Chestnut Hill. Located in the highly desirable Brookline school district, this four-bedroom, four-and-a-half-bath residence combines refined contemporary design, premium finishes, and the comfort of single-family living with the convenience of condominium ownership.Bathed in natural light from oversized black-framed windows, the open-concept main level features 8-inch white oak hardwood flooring, soaring ceilings, and a beautifully appointed chef's kitchen with custom cabinetry, quartz countertops, premium stainless steel appliances, a six-burner Bosch gas range, and an oversized center island overlooking the dining and living areas. Sliding glass doors open to a private patio and fenced yard, creating seamless indoor-outdoor living, while a stylish tiled powder room completes the main level.The second level features two spacious en-suite bedrooms, including a luxurious primary suite with a custom walk-in closet and spa-inspired bath featuring elegant tilework and a frameless glass shower. The top level offers two additional en-suite bedrooms, a striking glass-enclosed office, and a dedicated laundry room.Additional highlights include designer lighting, a tiled mudroom with custom built-ins, abundant storage, and two assigned heated garage parking spaces.Moments from The Street Chestnut Hill, Chestnut Hill Square, Hammond Pond Reservation, Skyline Park, Route 9, Longwood Medical Area, and downtown Boston. Never occupied, this extraordinary residence offers a rare opportunity to own a turnkey luxury home in one of Brookline's most sought-after neighborhoods.
This home has been viewed 11 times
Last Checked: October 7th, 2026 at 5:28am (Source: MLS PIN #73560438)
Garage Parking
Air Conditioning
Lead Paint Free
General Information for 811 Heath St Rear, Brookline MA 02467
Listing ID73560438
Property TypeCondominium
Price2100000 ($657.69/SqFt)
Building Style2/3 Family
CityBrookline
CountyNorfolk
MLS AreaChestnut Hill
Neighborhood(s)Chestnut Hill (Brookline / Newton / Boston)
Total Parking4 (2 Garage)
Unit Level1
Levels in Unit3
Year Built2024
Year Built SourcePublic Records
Year Built DetailsActual,Finished, Never Occupied
Building Construction Status
ZoningT-5
Unit Features for 811 Heath St Rear, Brookline MA 02467
Approximate Living Area Total3193
Living Area Includes BasementNo
Rooms9
Bedrooms4
Primary En Suite BathroomYes
BasementFull
Cooling1, Split
LaundryArchway
Fireplaces
Outdoor Space
FlooringTile
Electric220 Volts
AppliancesRange
Condo Association Features for 811 Heath St Rear, Brookline MA 02467
Pet PolicyAllowed
Building Management
Building Construction Status
Number of Units2
Units Owner Occupied1
Year Built2024
Year Built DetailsActual,Finished, Never Occupied
Year Built SourcePublic Records
WaterPublic
SewerPublic Sewer
Parking Features1
Building Amenities
Disclosures for 811 Heath St Rear, Brookline MA 02467
Lead PaintNone
UFFI
Living Area Includes BasementNo
Living Area Disclosure
Building Area SourcePublic Records
Special Listing Conditions
ExclusionsTenants Belongings.
Compensation Based On
Documents AvailablePerc Test
Financial Information for 811 Heath St Rear, Brookline MA 02467
Association Fee
Optional Fee0
Association Fee IncludesLandscaping
Optional Fee Includes
Association Fee FrequencyMonthly
Assessed Value$999,999,999
Real Estate Tax99999
Tax Year2025
Location Information for 811 Heath St Rear, Brookline MA 02467
Elementary SchoolBaker/ Roland Hayes School
Middle SchoolBaker/ Roland Hayes School
High SchoolBrookline High
Neighborhood(s)Chestnut Hill (Brookline / Newton / Boston)
MLS AreaChestnut Hill
Area AmenitiesWalk/jog Trails
Contact Information for 811 Heath St Rear, Brookline MA 02467
Payment Calculator
, Interest
Property Taxes 8333.25
Principal & Interest 12939.53
HOA Dues
Exclusive Listing Agent
Hammond Residential Real Estate
Marjorie Gold
Office Phone