



Active
40 Bigelow Drive, Sudbury MA 01776
$1,999,999
Estimated $14,788/month Calculator Single Family
4 Bedrooms
Baths
5684
Total Parking: 16 (4 Garage)
87,046 (2.00)
Built in 1994
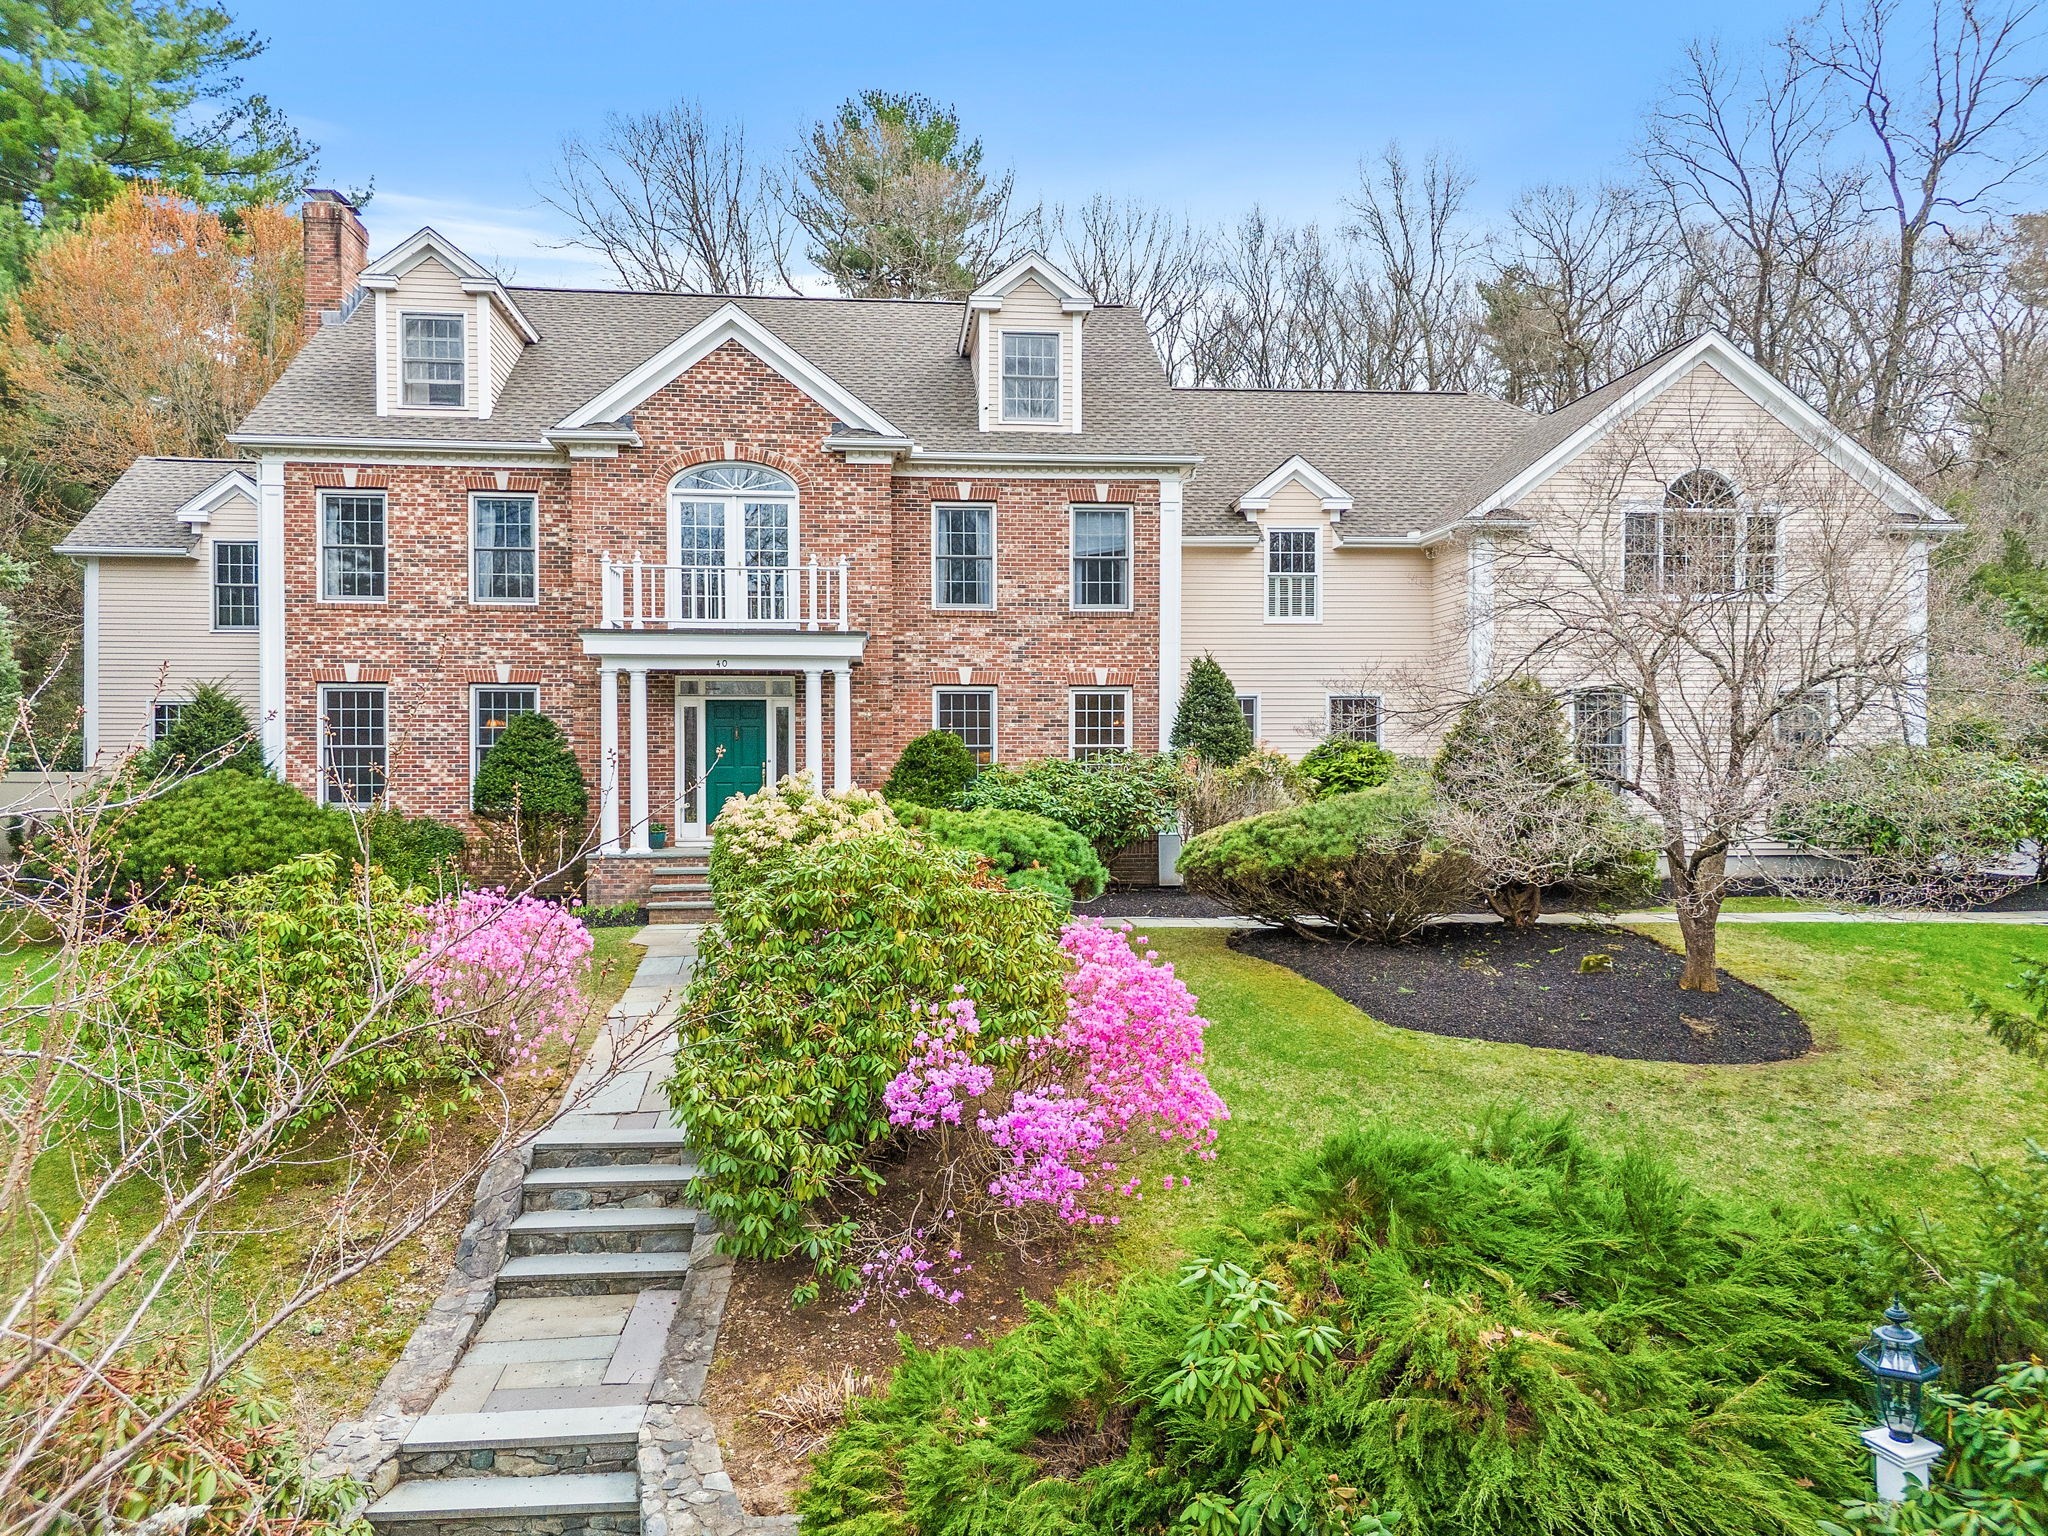
Set on two acres in a quiet cul-de-sac neighborhood, this brick-front Colonial offers exquisite privacy and a remarkable connection to nature. Beyond the fully fenced backyard, a rear gate opens to additional wooded area and direct access to conservation trails leading toward Tippling Rock, Ford's Foley and Callahan State Park. Inside, the 13 rooms unfold from a two-story foyer, including a grand fire-placed living room, a formal dining room with French doors and raised paneling, and a spacious open-plan family room next to the kitchen. The large, remodeled kitchen is a true centerpiece, pairing granite countertops with a substantial high-end wood-topped island, upgraded cabinetry, a walk-in pantry, and a custom copper vent hood and matching sink. Glass doors extend the living space outdoors to an expansive patio designed for year-round enjoyment, with an in-ground swim spa that can be heated to allow year-round use, a separate in-ground hot tub, a gas-powered firepit, stone walls, and mature landscaping. Upstairs, the generous primary suite features a dressing room, walk-in closet, and private spa bath, complemented by three additional bedrooms and second-floor laundry. A walk-up attic, central air, whole-house generator with automatic switchover, irrigation, and a spectacular four-car attached garage complete this exceptional property. Convenient to commuter routes, recreation, local shopping and restaurants, Sudbury Center and top schools. Don’t miss this opportunity of a lifetime!
This home has been viewed 8 times
Last Checked: September 27th, 2026 at 8:28am (Source: MLS PIN #73560437)
Garage Parking
Air Conditioning
Waterview
Lead Paint Free
General Information for 40 Bigelow Drive, Sudbury MA 01776
Listing ID73560437
Property TypeSingle Family / Detached
Price$1,999,999 ($351.86/SqFt)
StyleColonial
CitySudbury
CountyMiddlesex
Neighborhood(s)
Garage Parking4
ZoningRESC
Year Built1994
Year Built SourcePublic Records
Year Built DetailsActual
Handicap Access / Features0
Interior Features for 40 Bigelow Drive, Sudbury MA 01776
Approximate Living Area Total5684
Living Area Includes BasementNo
Rooms13
Bedrooms4
Primary En Suite BathroomYes
Basement
Cooling1, Split
Fireplaces
AppliancesRange
FlooringTile
Electric220 Volts
Exterior Features for 40 Bigelow Drive, Sudbury MA 01776
Approximate Lot Size (Acres)2
Approximate Lot Size (Square Feet)87046
Total Parking16 (4 Garage)
Garage Parking4
WaterPublic
SewerPrivate Sewer
Lot FeaturesGentle Sloping
Parking Features1
Exterior FeaturesPorch
Foundation Area0
Foundation Materials
Construction MaterialsFrame
Road Frontage Type
Patio & PorchCovered
Roof MaterialAsphalt/fiberglass Shingles
Utility Connections110 Volts
Water ViewsNo
Water Views Features
Waterfront0
Waterfront Features
Pool Features
Horse Permitted0
Horse Amenities
Disclosures for 40 Bigelow Drive, Sudbury MA 01776
Lead PaintNone
UFFINo
Living Area Includes BasementNo
Living Area Disclosure
Building Area SourcePublic Records
Special Listing Conditions
ExclusionsSellers Personal Items
Title 5A
Compensation Based On
Financial Information for 40 Bigelow Drive, Sudbury MA 01776
Association Fee
Association Fee Frequency
Association Fee Includes
Real Estate Tax29580
Tax Year2025
Assessed Value$2,020,500
Location Information for 40 Bigelow Drive, Sudbury MA 01776
Elementary SchoolLoring
Middle SchoolCurtis
High SchoolLincoln/Sudbury
Neighborhood(s)
Area AmenitiesWalk/jog Trails
Contact Information for 40 Bigelow Drive, Sudbury MA 01776
Payment Calculator
, Interest
Property Taxes 2465
Principal & Interest 12323.36
HOA Dues
Exclusive Listing Agent
Coldwell Banker Realty - Sudbury
Marla Shields
Office Phone