



Active
33 Harbor View Park, Milton MA 02186
$2,850,000
Estimated $17,561/month Calculator Single Family
5 Bedrooms
Baths
5300
Total Parking: 8 (2 Garage)
10,890 (0.25)
Built in 2026
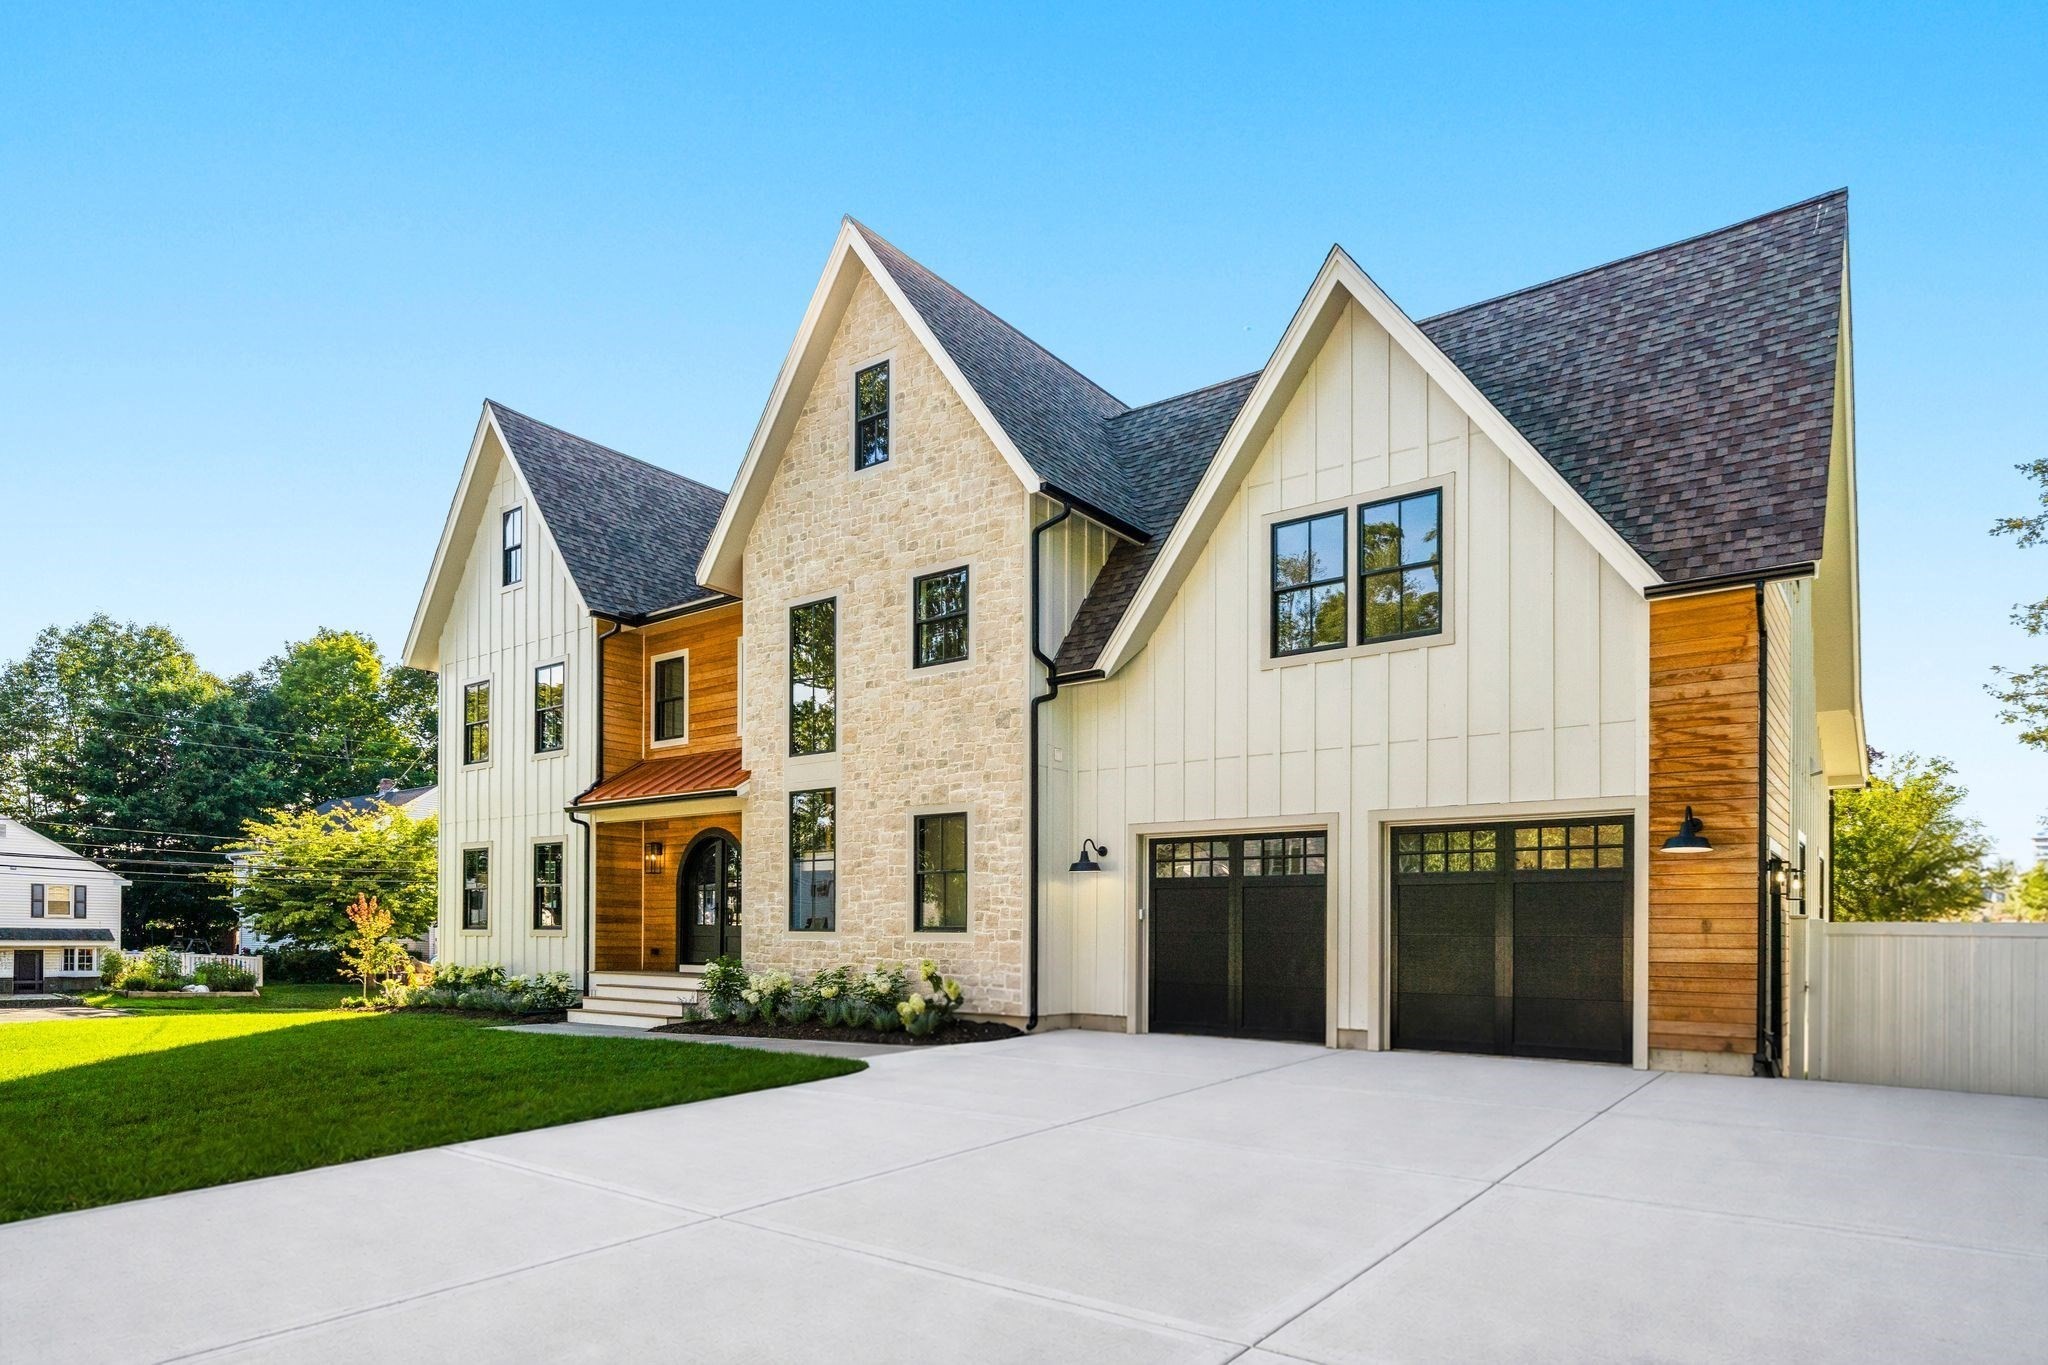
Welcome to your brand new construction home in the beautiful town of Milton. Thoughtfully designed with over 5,300 square feet of refined living space, this custom built residence offers 5 bedrooms, 4 full baths, 2 half baths & an attached 2 car garage w/ extra storage. Entering through the arched front doorway you are greeted by an extensive open layout w/ high ceilings, natural light, a spacious dining room, and an oversized chef's kitchen featuring: taj mahal quartz counters, Thermador panelized appliances, a custom built venetian plaster vent hood, Mouser custom cabinetry & a massive pantry w/ a custom built door for easy loading direct from the garage. The 1st floor continues w/ a large living room area including a venetian plaster electric fireplace, custom built-ins, an extra office or 1st floor bedroom flex space. The second level features a stunning primary suite bedroom w/ a parquet ipe private deck & a spa-inspired en-suite bath w/ a large wet-room shower and tub. Three guest bedrooms all include walk in closets and hardwood flooring. A dedicated laundry room and two more full baths complete the 2nd floor. The finished lower level offers flexible space for a media room, playroom, home gym area, wellness center, and/or an extra bedroom w/ a full bath. The exterior includes a fully landscaped yard, composite privacy fence, a massive Ipe deck, and irrigation. A 1 year builder warranty is included as well. Come see this custom designed home built by one of the best custom home builders in the area!
This home has been viewed 17 times
Last Checked: October 5th, 2026 at 5:43am (Source: MLS PIN #73560323)
Garage Parking
Green Features
Air Conditioning
Waterview
Lead Paint Free
General Information for 33 Harbor View Park, Milton MA 02186
Listing ID73560323
Property TypeSingle Family / Detached
Price$2,850,000 ($537.74/SqFt)
StyleColonial
CityMilton
CountyNorfolk
Neighborhood(s)
Garage Parking2
ZoningRB
Year Built2026
Year Built SourceBuilder
Year Built DetailsActual,Finished, Never Occupied
Interior Features for 33 Harbor View Park, Milton MA 02186
Approximate Living Area Total5300
Living Area Includes BasementYes
Rooms13
Bedrooms5
Primary En Suite BathroomYes
BasementFull
Cooling1, Split
Fireplaces
AppliancesRange
FlooringTile
Electric
Exterior Features for 33 Harbor View Park, Milton MA 02186
Approximate Lot Size (Acres)0.25
Approximate Lot Size (Square Feet)10890
Total Parking8 (2 Garage)
Garage Parking2
WaterPublic
SewerPublic Sewer
Lot FeaturesGentle Sloping
Parking Features1
Exterior FeaturesPorch
Foundation Materials
Construction MaterialsFrame
Road Frontage Type
Patio & PorchCovered
Roof MaterialAsphalt/fiberglass Shingles
Utility Connections110 Volts
Water ViewsNo
Water Views Features
Waterfront0
Waterfront Features
Pool Features
Horse Permitted0
Horse Amenities
Disclosures for 33 Harbor View Park, Milton MA 02186
Lead PaintNone
UFFI
Living Area Includes BasementYes
Living Area Disclosure
Building Area SourceMeasured
Special Listing Conditions
ExclusionsOne Set Of Washer And Dryer
Compensation Based On
Financial Information for 33 Harbor View Park, Milton MA 02186
Association Fee
Association Fee Frequency
Association Fee Includes
Real Estate Tax0
Tax Year2026
Assessed Value$0
Location Information for 33 Harbor View Park, Milton MA 02186
Neighborhood(s)
Area AmenitiesWalk/jog Trails
Contact Information for 33 Harbor View Park, Milton MA 02186
Agent
Name: The Quirk Group
Team Members
Payment Calculator
, Interest
Property Taxes 0
Principal & Interest 17560.79
HOA Dues
Exclusive Listing Agent
Coldwell Banker Realty - Boston
The Quirk Group
Office Phone