

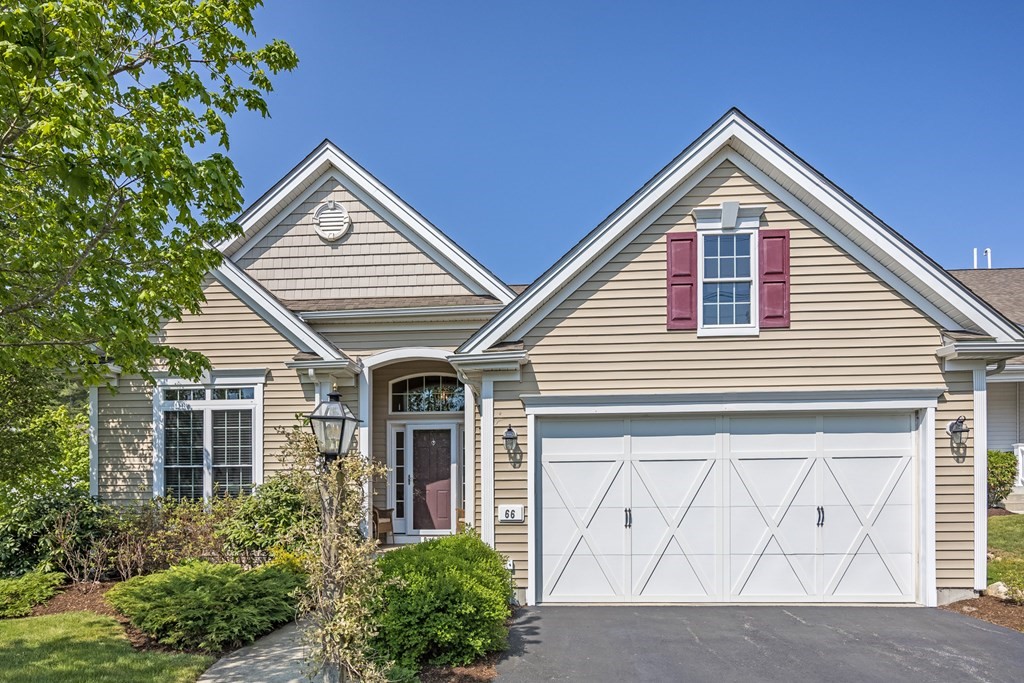


Pending
66 Clam Pudding, Plymouth MA 02360
$850,000
Estimated $6,045/month Calculator Single Family
3 Bedrooms
Baths
2555
Total Parking: 6 (2 Garage)
8,549 (0.20)
Built in 2013
Very unique location on the corner of Shinglewood and Clam Pudding (and yes there really is a recipe for clam pudding). Welcome to this beautiful and highly desirable, "Laurel" style floor plan located in the 55+ Del Webb neighborhood, Great Island, in the award winning Pinehills. The two story foyer and the two story family room are just two of the reasons to fall in love with the flow of this plan. Another reason is the 30 x 10 foot back deck with awning that just seems to beckon you to be outside, (napping optional). Hardwood floors on the main level. Office with built in book cases on the main level. Primary bedroom on the main level with wall to wall carpeting, tray ceiling, primary bath including double vanity and walk in closet with closet system in place. Expanded kitchen with 42" cherry cabinets, granite countertops and double wall ovens will have you dining in more than dining out. Natural sunlight streams through the two, second story windows in the family room filling your loft area with natural light. Two bedrooms, and a full bath complete the upstairs. Hunter Douglas silhouette blinds, plantation shutters, humidifier, Tankless hot water. heater, irrigation. Close to the fabulous Overlook Clubhouse with tennis/pickleball, indoor swimming pool, exercise facilities, card room, craft room, billiards room and more.
This home has been viewed 19 times
Last Checked: September 15th, 2026 at 1:43pm (Source: MLS PIN #73560230)
Garage Parking
Air Conditioning
Lead Paint Free
Senior Community
General Information for 66 Clam Pudding, Plymouth MA 02360
Listing ID73560230
Property TypeSingle Family / Detached
Price$850,000 ($332.68/SqFt)
StyleColonial
CityPlymouth
CountyPlymouth
MLS AreaPinehills
Neighborhood(s)
Garage Parking2
ZoningOSMUD
Association0
Year Built2013
Year Built SourcePublic Records
Year Built DetailsActual
Interior Features for 66 Clam Pudding, Plymouth MA 02360
Approximate Living Area Total2555
Living Area Includes BasementNo
Rooms9
Bedrooms3
Primary En Suite BathroomYes
BasementFull
Cooling1, Split
Fireplaces
AppliancesRange
FlooringTile
Electric220 Volts
Exterior Features for 66 Clam Pudding, Plymouth MA 02360
Approximate Lot Size (Acres)0.2
Approximate Lot Size (Square Feet)8549
Total Parking6 (2 Garage)
Garage Parking2
WaterPrivate
SewerOther
Lot FeaturesGentle Sloping
Parking Features1
Exterior FeaturesPorch
Foundation Area2365
Foundation Materials
Construction MaterialsFrame
Road Frontage Type
Patio & PorchCovered
Roof MaterialAsphalt/fiberglass Shingles
Utility Connections110 Volts
Water Views
Water Views Features
Waterfront0
Waterfront Features
Pool Features
Horse Permitted0
Horse Amenities
Disclosures for 66 Clam Pudding, Plymouth MA 02360
Lead PaintNone
UFFINo
Living Area Includes BasementNo
Living Area Disclosure
Building Area SourcePublic Records
Senior Community2
Special Listing Conditions
ExclusionsOne Set Of Washer And Dryer
Compensation Based On
Financial Information for 66 Clam Pudding, Plymouth MA 02360
Association0
Association Fee
Association Fee FrequencyMonthly
Association Fee Includes
Real Estate Tax9696
Tax Year2026
Assessed Value$772,600
Location Information for 66 Clam Pudding, Plymouth MA 02360
Neighborhood(s)
MLS AreaPinehills
Area AmenitiesWalk/jog Trails
Contact Information for 66 Clam Pudding, Plymouth MA 02360
Agent
Name: Pinehills Resale team
Team Members
Payment Calculator
, Interest
Property Taxes 808
Principal & Interest 5237.43
HOA Dues
Exclusive Listing Agent
Pinehills Brokerage Services LLC
Pinehills Resale team
Office Phone