



Active
1352 Ashfield Rd, Conway MA 01341
$500,000
Estimated $3,351/month Calculator Single Family
4 Bedrooms
Baths
1880
Total Parking: 6
1,089,000 (25.00)
Built in 1969
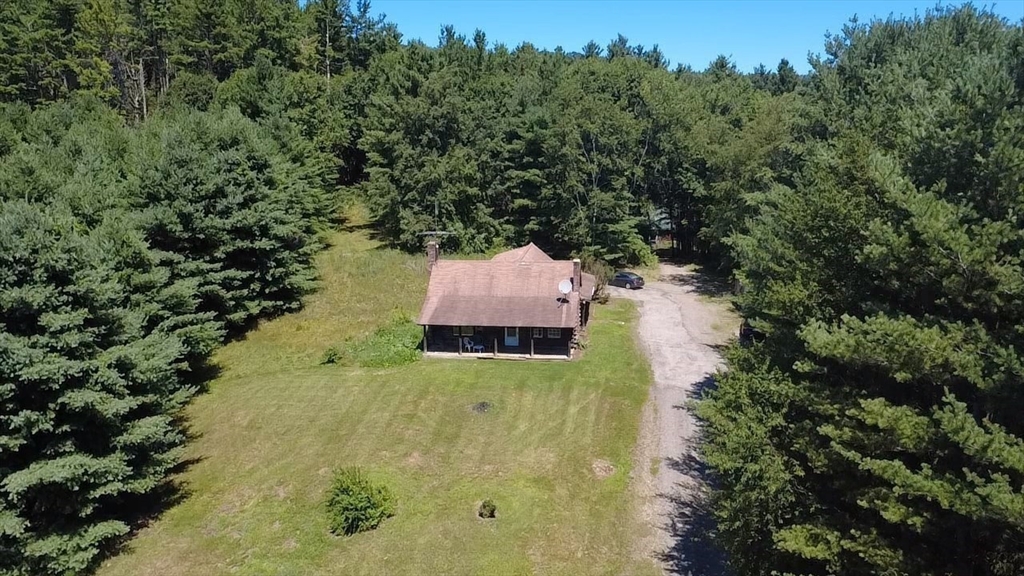
Private, peaceful, mostly wooded property on a hillside with South-facing log home plus a large 2000 s.f. modified post-and-beam building and two building lots. Log home first floor has well-proportioned rooms open kitchen/dining area, large living room with fieldstone fireplace plus a bedroom, laundry room and bathroom. The second floor has three 15X15 bedrooms and bathroom. There are newer windows and new electric panel and wiring. Potential for distant views and solar array. Property is being sold "as is". All cash or construction loan only. Needs total renovation but worth the effort. Former headquarters for a bicycle touring organization and outdoor education camp. Included in the sale is an 82' X 24' building that was used for summer programs. The first floor has an open kitchen and dining area with commercial Viking stove, 26' X 24' room for classes, workshop, or office and two bathrooms. The second floor is a huge room and loft space with tons of storage. There is a pavilion behind this building. There are two insulated cabins and two sheds with electricity. Facility has Comcast and septic system designed to accommodate 130 people. Many possibilities for an organization, retreat center or teaching facility. Be part of a thriving community near swimming, rafting, hiking, skiing and all that the valley has to offer.
This home has been viewed 11 times
Last Checked: August 6th, 2026 at 8:03pm (Source: MLS PIN #73560215)
Air Conditioning
Waterview
Lead Paint Free
General Information for 1352 Ashfield Rd, Conway MA 01341
Listing ID73560215
Property TypeSingle Family / Detached
Price$500,000 ($265.96/SqFt)
StyleColonial
CityConway
CountyFranklin
Neighborhood(s)
Garage Parking0
Zoning1A
Year Built1969
Year Built SourcePublic Records
Year Built DetailsApproximate
Handicap Access / Features0
Interior Features for 1352 Ashfield Rd, Conway MA 01341
Approximate Living Area Total1880
Living Area Includes BasementNo
Rooms6
Bedrooms4
Primary En Suite BathroomNo
Basement
CoolingSplit
Fireplaces
AppliancesRange
FlooringTile
Electric220 Volts
Exterior Features for 1352 Ashfield Rd, Conway MA 01341
Approximate Lot Size (Acres)25
Approximate Lot Size (Square Feet)1089000
Total Parking6
Garage Parking0
WaterPrivate
SewerPrivate Sewer
Lot FeaturesGentle Sloping
Parking Features1
Exterior FeaturesPorch
Foundation Area1408
Foundation Materials
Construction MaterialsFrame
Approximate Street Frontage3400.00
Road Frontage Type
Patio & PorchCovered
Roof MaterialAsphalt/fiberglass Shingles
Utility Connections110 Volts
Water ViewsNo
Water Views Features
Waterfront0
Waterfront FeaturesRiver
Pool Features
Horse Permitted0
Horse AmenitiesRiver
Disclosures for 1352 Ashfield Rd, Conway MA 01341
Lead PaintNone
UFFINo
Living Area Includes BasementNo
Living Area Disclosure
Building Area SourceMeasured
Special Listing Conditions
ExclusionsWasher / Dryer
Title 5E
Compensation Based On
Financial Information for 1352 Ashfield Rd, Conway MA 01341
Association Fee
Association Fee Frequency
Association Fee Includes
Real Estate Tax3236
Tax Year2025
Assessed Value$224,100
Location Information for 1352 Ashfield Rd, Conway MA 01341
Elementary SchoolConway Grammar
Middle SchoolFrontier Ms
High SchoolFrontier Hs
Neighborhood(s)
Area AmenitiesWalk/jog Trails
Contact Information for 1352 Ashfield Rd, Conway MA 01341
Agent
Name: Joanie Schwartz
Payment Calculator
, Interest
Property Taxes 269.67
Principal & Interest 3080.84
HOA Dues
Exclusive Listing Agent
Joanie Schwartz Real Estate
Joanie Schwartz
Office Phone