



Active
40 Adelman Rd, Billerica MA 01821
$1,099,000
Estimated $7,601/month Calculator Single Family
4 Bedrooms
Baths
4000
Total Parking: 12 (3 Garage)
12,001 (0.28)
Built in 2009
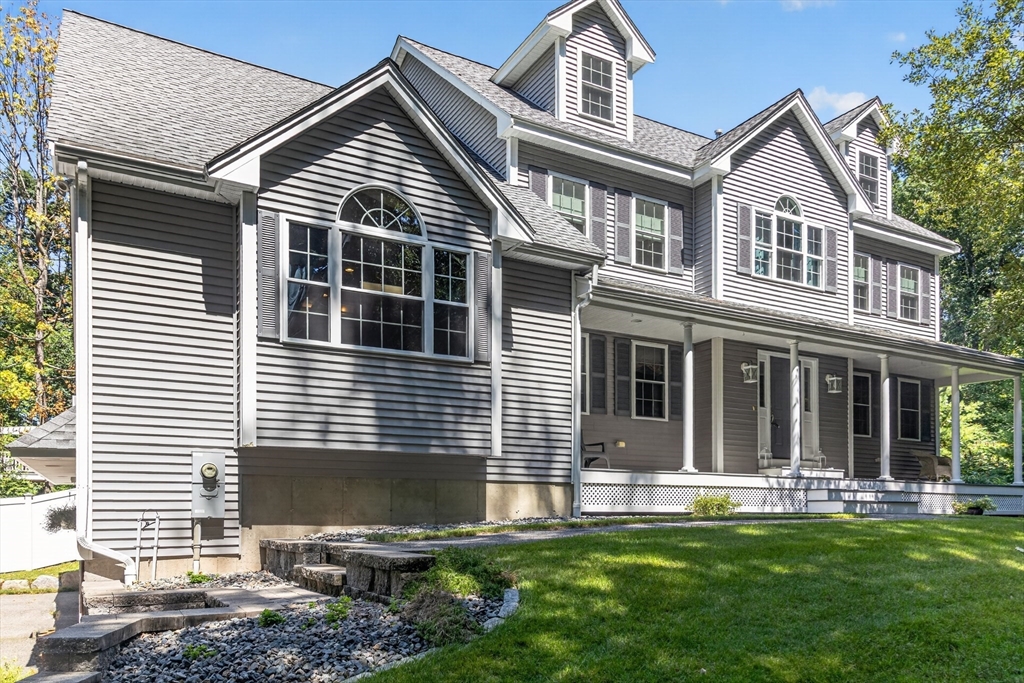
Welcome to this exceptional custom-built Colonial offering approximately 4,000 square feet of thoughtfully designed living space with 4 bedrooms, 3.5 baths, and a 3-car attached garage. Built in 2009, this impressive home blends timeless elegance with modern functionality and welcomes you with a charming farmer's porch, quality craftsmanship, and an ideal layout for both everyday living and entertaining. The heart of the home is the stunning oversized kitchen, complete with hardwood flooring, a pantry, gas stove, wine rack, under-cabinet lighting, recessed lighting, and a slider leading to the expansive composite deck overlooking the beautifully landscaped, fenced backyard. The adjacent vaulted family room showcases gleaming hardwood floors, a gas fireplace, built-in surround sound, and an abundance of natural light, while the formal dining room features classic wainscoting and chair rail details for elegant gatherings. Upstairs, the spacious primary suite offers a walk-in closet and a luxurious spa-like bath with a Jacuzzi soaking tub and separate shower. Three additional generously sized bedrooms, a dedicated home office, and a full bath with a double vanity complete the second floor. The finished walk-up third level offers a fourth bedroom, a spacious bonus room, and a full bath, with plumbing already roughed for a future kitchenette—creating endless possibilities for extended family, guests, or an incredible recreation space. The unfinished basement provides even more expansion potential and is already roughed for a future full bath with an ejector pump. Additional highlights include three-zone forced air heating and central air, a tankless hot water heater, whole-house Ethernet wiring, generator connection, and a full-coverage irrigation system. Conveniently located near shopping, restaurants, major highways, public transportation, and everyday amenities, this meticulously maintained home offers the perfect combination of space, comfort, and exceptional value. A rare opportunity you won't want to miss! Private showings being immediately.
This home has been viewed 10 times
Last Checked: August 6th, 2026 at 8:03pm (Source: MLS PIN #73560206)
Garage Parking
Green Features
Air Conditioning
Lead Paint Free
General Information for 40 Adelman Rd, Billerica MA 01821
Listing ID73560206
Property TypeSingle Family / Detached
Price$1,099,000 ($274.75/SqFt)
StyleColonial
CityBillerica
CountyMiddlesex
Neighborhood(s)
Garage Parking3
Zoning1
Year Built2009
Year Built SourcePublic Records
Year Built DetailsActual
Interior Features for 40 Adelman Rd, Billerica MA 01821
Approximate Living Area Total4000
Living Area Includes BasementNo
Rooms10
Bedrooms4
Primary En Suite BathroomYes
BasementFull
Cooling1, Split
Fireplaces
AppliancesRange
FlooringTile
Electric220 Volts
Exterior Features for 40 Adelman Rd, Billerica MA 01821
Approximate Lot Size (Acres)0.28
Approximate Lot Size (Square Feet)12001
Total Parking12 (3 Garage)
Garage Parking3
WaterPublic
SewerPrivate Sewer
Lot FeaturesGentle Sloping
Parking Features1
Exterior FeaturesPorch
Foundation Materials
Construction MaterialsFrame
Road Frontage Type
Patio & PorchCovered
Roof MaterialAsphalt/fiberglass Shingles
Utility Connections110 Volts
Water Views
Water Views Features
Waterfront0
Waterfront Features
Pool Features
Horse Permitted0
Horse Amenities
Disclosures for 40 Adelman Rd, Billerica MA 01821
Lead PaintNone
UFFI
Living Area Includes BasementNo
Living Area Disclosure
Building Area SourceOwner
Special Listing Conditions
ExclusionsInflatable Hot Tub.
Title 5A
Compensation Based On
Financial Information for 40 Adelman Rd, Billerica MA 01821
Association Fee
Association Fee Frequency
Association Fee Includes
Real Estate Tax9952
Tax Year2026
Assessed Value$857,200
Location Information for 40 Adelman Rd, Billerica MA 01821
Elementary SchoolDitson
Middle SchoolLocke
High SchoolBmhs
Neighborhood(s)
Area AmenitiesWalk/jog Trails
Contact Information for 40 Adelman Rd, Billerica MA 01821
Payment Calculator
, Interest
Property Taxes 829.33
Principal & Interest 6771.69
HOA Dues
Exclusive Listing Agent
RE/MAX Triumph Realty
Paul Dunton
Office Phone