



Pending
10 Fairfield Drive, Dudley MA 01571
$575,000
Estimated $3,945/month Calculator Single Family
3 Bedrooms
Baths
2516
Total Parking: 7 (1 Garage)
15,245 (0.35)
Built in 2001
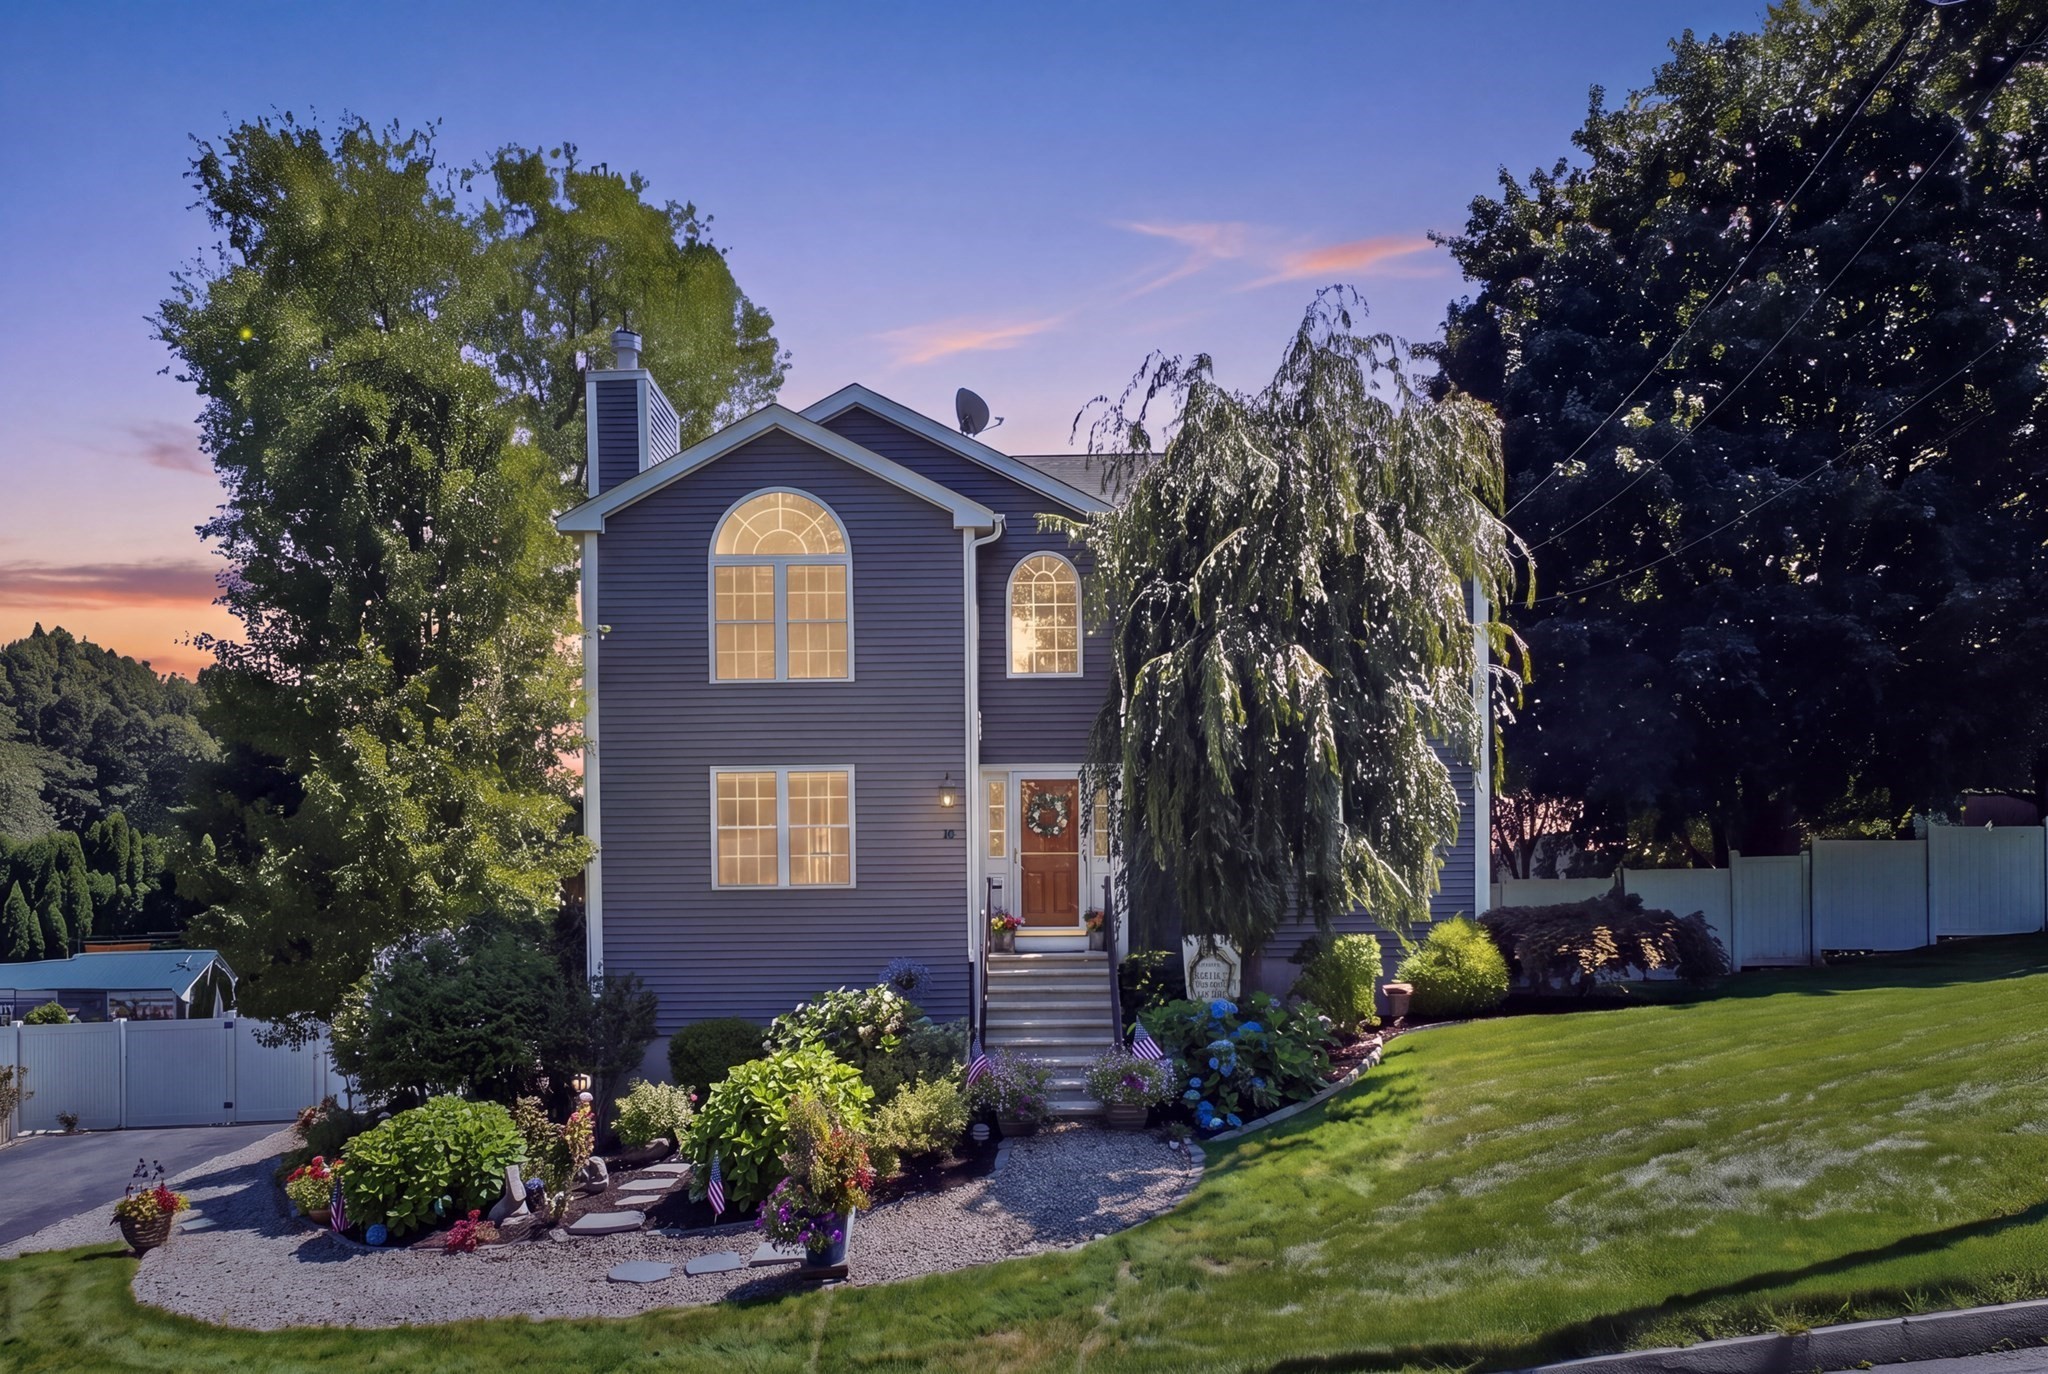
Buyer got cold feet. Second chance to see this beauty! Nothing major noted during inspection- Showings resume immediately. Welcome home to this beautifully maintained stunner where style, comfort, and outdoor fun all show up ready to impress! From the moment you step inside, you’ll love the spacious, thoughtfully designed layout. The gorgeous kitchen with black stainless appliances features a peninsula with seating for three and flows effortlessly into the expansive dining room—perfect for dinners, drinks, and entertaining. The front-to-back living room gives you endless furniture options and brings the cozy with a wood-burning fireplace, recessed lighting, and loads of natural light. Upstairs, an impressive oversized staircase leads to three generously sized bedrooms, including a dreamy primary suite complete with a walk-in closet and private bath featuring a relaxing Jacuzzi tub. The finished lower level brings even more fun with a dry bar and convenient half bath—ideal for game nights, movie marathons, or hosting your favorite people. Step outside and get ready to fall hard for your own private, fenced-in backyard escape. The meticulously landscaped, park-like grounds are made for memory-making, featuring a composite deck with included gazebo, an easy-to-maintain above-ground saltwater pool, a patio with fire pit area, and plenty of room to relax, play, or party all season long. This home has been lovingly cared for and delivers the perfect mix of indoor comfort and outdoor enjoyment. Well pump replaced—July 2026. Don’t miss your chance to make it yours!
This home has been viewed 14 times
Last Checked: September 16th, 2026 at 3:23pm (Source: MLS PIN #73560101)
Garage Parking
Air Conditioning
Waterview
Lead Paint Free
General Information for 10 Fairfield Drive, Dudley MA 01571
Listing ID73560101
Property TypeSingle Family / Detached
Price$575,000 ($228.54/SqFt)
StyleColonial
CityDudley
CountyWorcester
Neighborhood(s)
Garage Parking1
ZoningR 15
Year Built2001
Year Built SourcePublic Records
Year Built DetailsActual
Interior Features for 10 Fairfield Drive, Dudley MA 01571
Approximate Living Area Total2516
Living Area Includes BasementYes
Rooms7
Bedrooms3
Primary En Suite BathroomYes
BasementFull
Cooling1, Split
Fireplaces
AppliancesRange
FlooringTile
Electric220 Volts
Exterior Features for 10 Fairfield Drive, Dudley MA 01571
Approximate Lot Size (Acres)0.35
Approximate Lot Size (Square Feet)15245
Total Parking7 (1 Garage)
Garage Parking1
WaterPrivate
SewerPublic Sewer
Lot FeaturesGentle Sloping
Parking Features1
Exterior FeaturesPorch
Foundation Materials
Construction MaterialsFrame
Road Frontage Type
Patio & PorchCovered
Roof MaterialAsphalt/fiberglass Shingles
Utility Connections
Water ViewsNo
Water Views Features
Waterfront0
Waterfront FeaturesRiver
Pool FeaturesAssociation
Horse Permitted0
Horse AmenitiesRiver
Disclosures for 10 Fairfield Drive, Dudley MA 01571
Lead PaintNone
UFFI
Living Area Includes BasementYes
Living Area Disclosure
Building Area SourcePublic Records
Special Listing Conditions
ExclusionsSmall Fridge
Compensation Based On
Financial Information for 10 Fairfield Drive, Dudley MA 01571
Association Fee
Association Fee Frequency
Association Fee Includes
Real Estate Tax4830
Tax Year2026
Assessed Value$480,100
Location Information for 10 Fairfield Drive, Dudley MA 01571
Elementary SchoolMason Road
Middle SchoolDudley Middle
High SchoolShepherd Hill
Neighborhood(s)
Area AmenitiesWalk/jog Trails
Contact Information for 10 Fairfield Drive, Dudley MA 01571
Agent
Name: Kim Synott
Payment Calculator
, Interest
Property Taxes 402.5
Principal & Interest 3542.97
HOA Dues
Exclusive Listing Agent
eXp Realty LLC
Kim Synott
Office Phone