



Closed
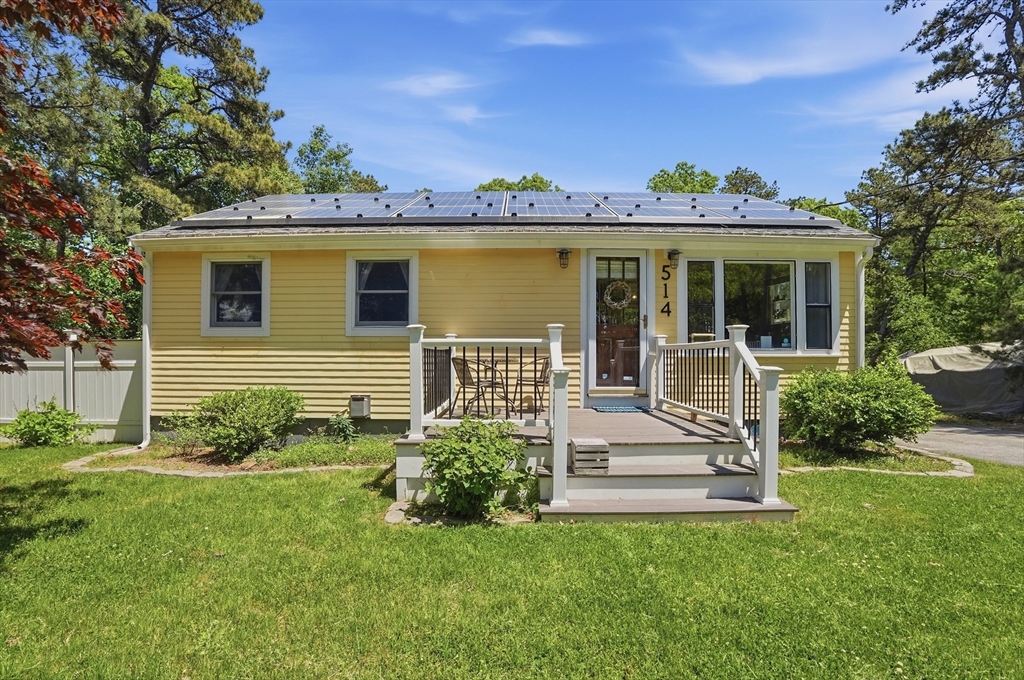
514 Wareham Rd, Plymouth MA 02360
$534,900
Estimated $3,736/month Calculator Single Family
3 Bedrooms
Baths
1616
Total Parking: 6
6,970 (0.16)
Built in 1974
This updated home has everything you need! Plus it's on a private lot surrounded by conservation land. First floor with hardwoods, cathedral ceiling, 2 bedrooms, primary with an 11x6 walk-in closet, connecting to a sunny office with exterior entrance. Kitchen with hardwoods, stainless steel appliances, white cabinets and quartz countertops. Dining area with cathedral ceiling. Beautiful tiled bath with walk-in shower. The finished walk-out basement has a large tiled family room with built-in propane fireplace, 3rd bedroom and an additional bathroom w/shower. Septic NEW 2019, Well 2020, Roof 2024, Office added in 2024. Extras include a 4-unit Mitsubishi mini-split system 2019, Kohler generator, irrigation system and outdoor shower. Yard fenced 2021, exterior updated 2009. Solar 10 years into 20 year contract. Solar power purchase agreement - only pay for power generated from panel. No lease payment. Baseboard electric heat used in basement, office, and bathroom. 1 mile to Redbrook Center with pickleball/basketball courts, playground, restaurants, doctors office, YCMA. Voluntary White Island Pond Association membership $140/yr - includes access to multiple private beaches and boat ramp key.
This home has been viewed 13 times
Last Checked: September 14th, 2026 at 9:05am (Source: MLS PIN #73558879)
Air Conditioning
Waterview
Lead Paint Free
General Information for 514 Wareham Rd, Plymouth MA 02360
Listing ID73558879
Property TypeSingle Family / Detached
Price$534,900 ($331/SqFt)
StyleColonial
CityPlymouth
CountyPlymouth
Neighborhood(s)
Garage Parking0
ZoningRR
Year Built1974
Year Built SourcePublic Records
Year Built DetailsActual
Handicap Access / Features0
Interior Features for 514 Wareham Rd, Plymouth MA 02360
Approximate Living Area Total1616
Living Area Includes BasementYes
Rooms6
Bedrooms3
Primary En Suite BathroomNo
BasementFull
Cooling1, Split
Fireplaces
AppliancesRange
FlooringTile
Electric220 Volts
Exterior Features for 514 Wareham Rd, Plymouth MA 02360
Approximate Lot Size (Acres)0.16
Approximate Lot Size (Square Feet)6970
Total Parking6
Garage Parking0
WaterPrivate
SewerPrivate Sewer
Lot FeaturesGentle Sloping
Parking Features1
Exterior FeaturesPorch
Foundation Area816
Foundation Materials
Construction MaterialsFrame
Road Frontage Type
Patio & PorchCovered
Roof MaterialAsphalt/fiberglass Shingles
Utility Connections110 Volts
Water ViewsNo
Water Views Features
Waterfront0
Waterfront FeaturesRiver
Pool Features
Horse Permitted0
Horse AmenitiesRiver
Disclosures for 514 Wareham Rd, Plymouth MA 02360
Lead PaintNone
UFFI
Living Area Includes BasementYes
Living Area Disclosure
Building Area SourcePublic Records
Special Listing Conditions
ExclusionsSmall Fridge
Title 5A
Compensation Based On
Financial Information for 514 Wareham Rd, Plymouth MA 02360
Association Fee
Association Fee Frequency
Association Fee Includes
Real Estate Tax5279
Tax Year2025
Assessed Value$416,000
Location Information for 514 Wareham Rd, Plymouth MA 02360
Elementary SchoolSouth Elementary School
Middle SchoolPlymouth South Middle School
High SchoolPlymouth South High School
Neighborhood(s)
Area AmenitiesWalk/jog Trails
Contact Information for 514 Wareham Rd, Plymouth MA 02360
Agent
Name: Maribeth Marzeotti
Payment Calculator
, Interest
Property Taxes 439.92
Principal & Interest 3295.88
HOA Dues
Exclusive Listing Agent
Lamacchia Realty, Inc.
Maribeth Marzeotti
Office Phone