



Active
53 Osborne Street, New Bedford MA 02740
$579,900
Estimated $4,092/month Calculator Single Family
3 Bedrooms
Baths
2000
Total Parking: 6 (2 Garage)
3,825 (0.09)
Built in 2007
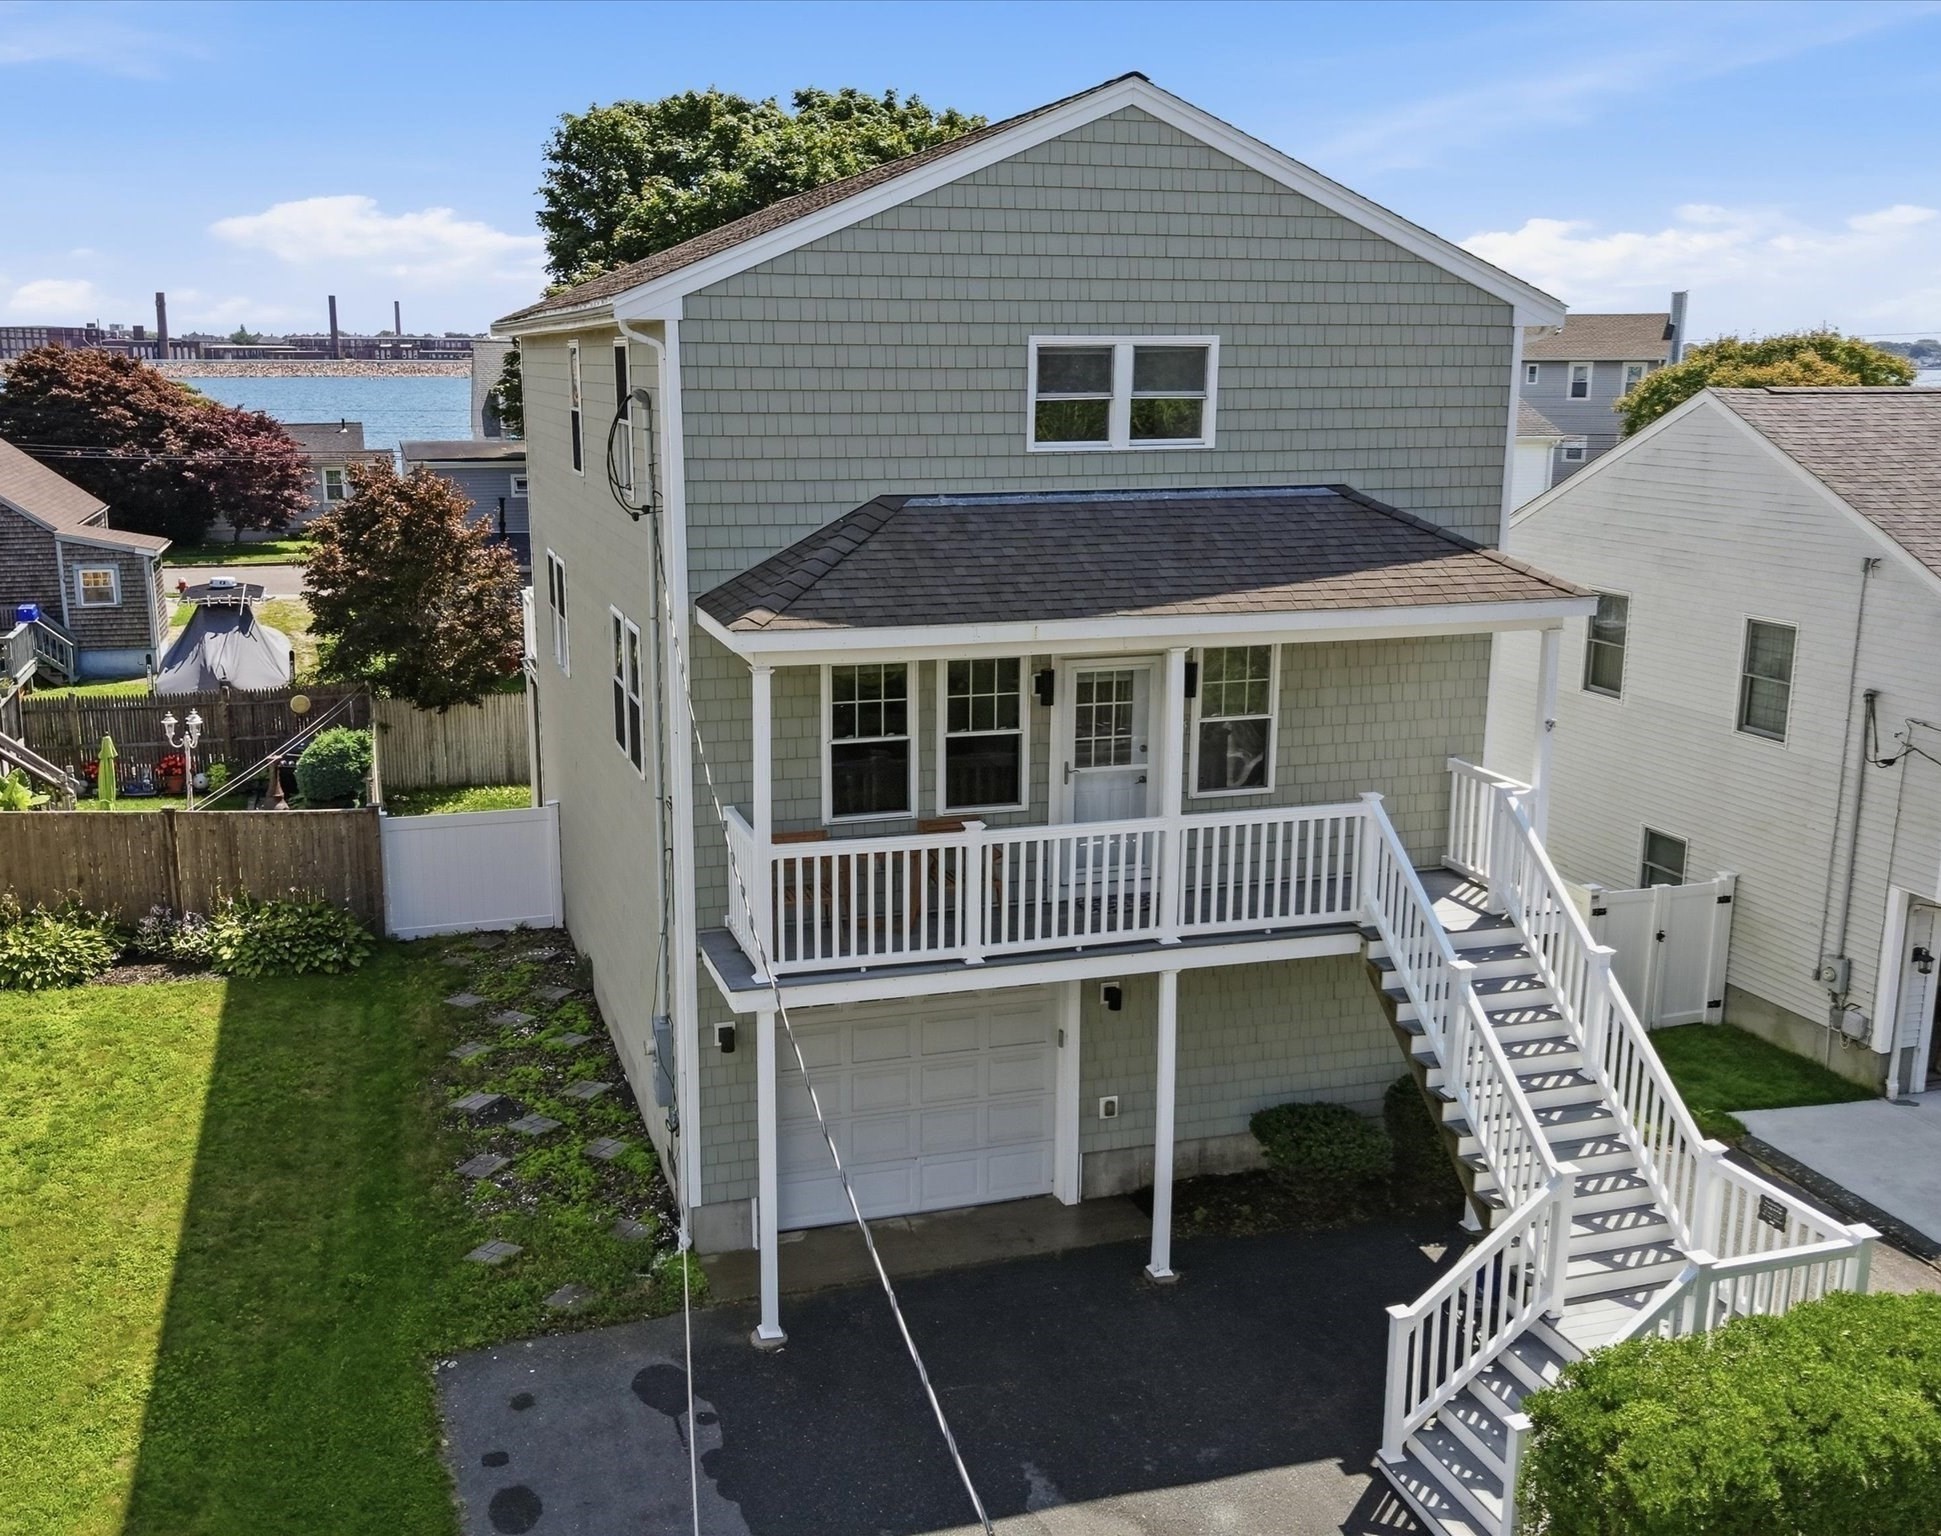
This stunning raised coastal contemporary colonial offers an open, airy floor plan featuring three bedrooms, one full bath, and two half baths. The main level consists of a sun-filled living room that opens to the dining area and expansive kitchen. Step outside and relax on the sprawling 9’x24’ deck with your morning coffee or evening cocktails. Upstairs, the master suite has water views, and two additional bedrooms and a bright office/study provide flexibility for family, guests, or remote work. The full bath has a sitting tub and separate walk-in shower. Gleaming hardwood floors flow throughout the living areas, complemented by tiled kitchen and bath floors, granite/stone countertops, and modern stainless steel appliances. The lower level boasts a tandem 2-car garage, a laundry/utility room, and a convenient 1/2 bath. Built to waterfront area codes, this meticulously maintained home ensures both quality and peace of mind. Enjoy a low-maintenance yard, a private patio, and deeded beach access steps away. This coastal gem truly has all the bells and whistles!
This home has been viewed 16 times
Last Checked: September 15th, 2026 at 3:28am (Source: MLS PIN #73560016)
Garage Parking
Air Conditioning
Waterview
Lead Paint Free
General Information for 53 Osborne Street, New Bedford MA 02740
Listing ID73560016
Property TypeSingle Family / Detached
Price$579,900 ($289.95/SqFt)
StyleColonial
CityNew Bedford
CountyBristol
MLS AreaSouth End
Neighborhood(s)
Garage Parking2
ZoningRB
Year Built2007
Year Built SourcePublic Records
Year Built DetailsApproximate
Handicap Access / Features0
Interior Features for 53 Osborne Street, New Bedford MA 02740
Approximate Living Area Total2000
Living Area Includes BasementNo
Rooms6
Bedrooms3
Primary En Suite BathroomYes
Basement
Cooling1, Split
Fireplaces
AppliancesRange
FlooringTile
Electric220 Volts
Exterior Features for 53 Osborne Street, New Bedford MA 02740
Approximate Lot Size (Acres)0.09
Approximate Lot Size (Square Feet)3825
Total Parking6 (2 Garage)
Garage Parking2
WaterPublic
SewerPublic Sewer
Lot FeaturesGentle Sloping
Parking Features1
Exterior Features
Foundation Area1000
Foundation Materials
Construction MaterialsFrame
Approximate Street Frontage45.00
Road Frontage Type
Patio & Porch
Roof MaterialAsphalt/fiberglass Shingles
Utility Connections110 Volts
Water ViewsYes
Water Views FeaturesBay
Waterfront0
Waterfront FeaturesRiver
Pool Features
Horse Permitted0
Horse AmenitiesRiver
Disclosures for 53 Osborne Street, New Bedford MA 02740
Lead PaintNone
UFFINo
Living Area Includes BasementNo
Living Area Disclosure
Building Area SourcePublic Records
Special Listing Conditions
ExclusionsOne Set Of Washer And Dryer
Compensation Based On
Financial Information for 53 Osborne Street, New Bedford MA 02740
Association Fee
Association Fee Frequency
Association Fee Includes
Real Estate Tax6225.08
Tax Year2026
Assessed Value$568,500
Location Information for 53 Osborne Street, New Bedford MA 02740
Elementary SchoolDevalles
Middle SchoolRoosevelt
High SchoolNbhs/Gnbrvths
Neighborhood(s)
MLS AreaSouth End
Area AmenitiesWalk/jog Trails
Contact Information for 53 Osborne Street, New Bedford MA 02740
Agent
Name: Christine Medeiros
Payment Calculator
, Interest
Property Taxes 518.76
Principal & Interest 3573.16
HOA Dues
Exclusive Listing Agent
Kokopelli Realty, LLC
Christine Medeiros
Office Phone