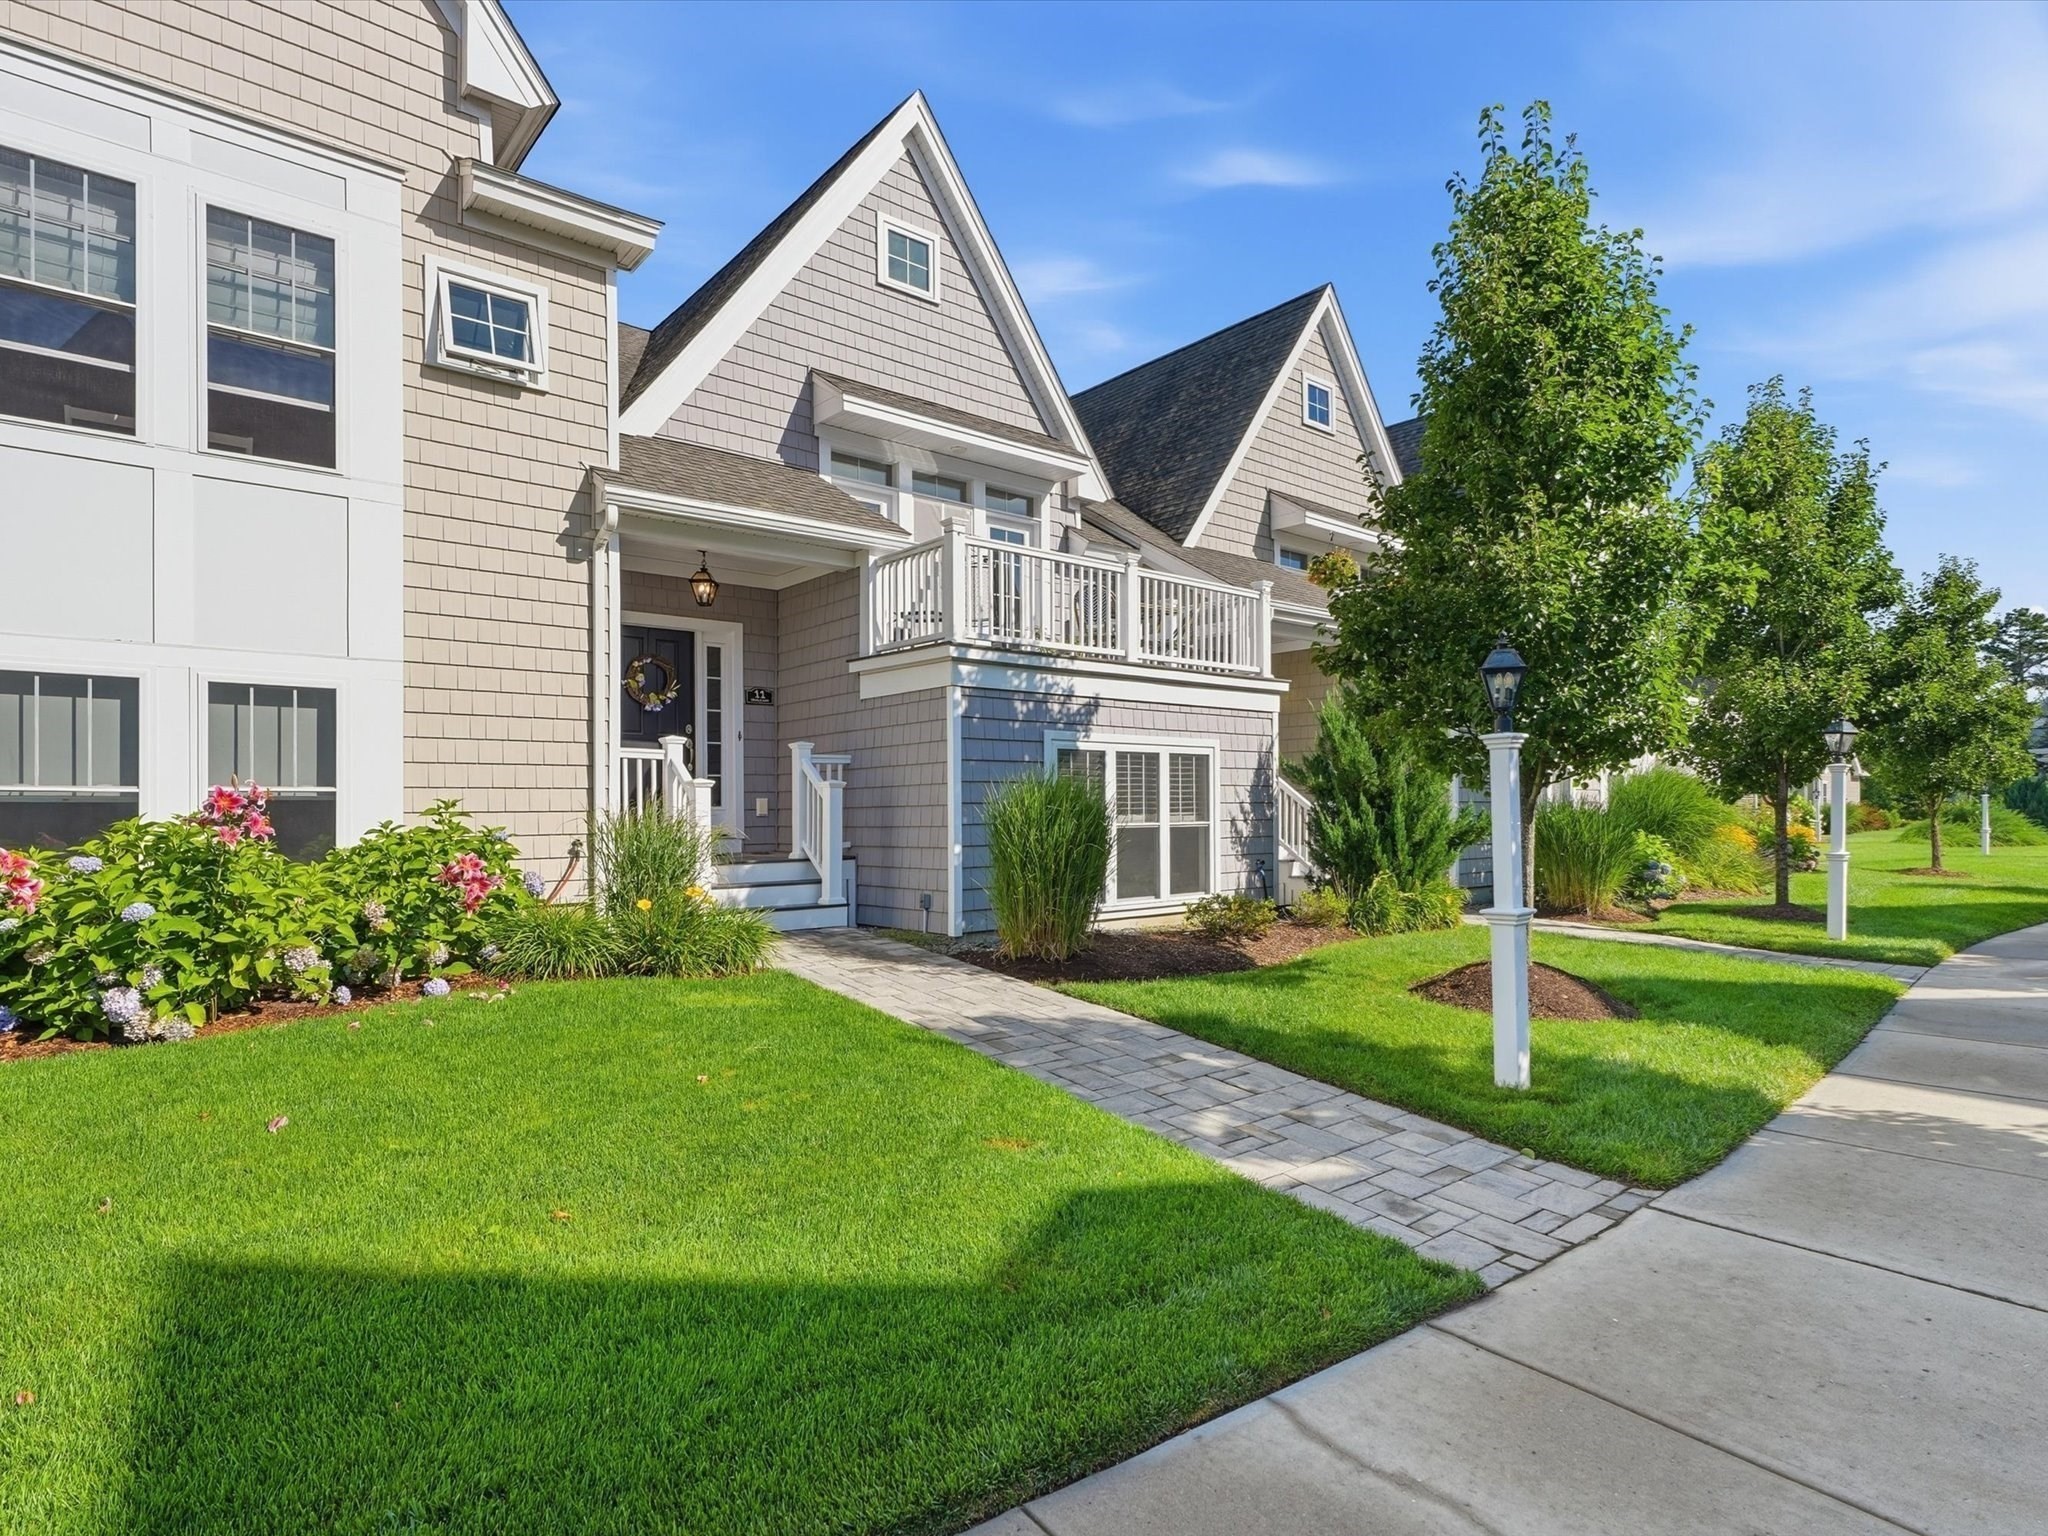
Say hello to your new Sage Townhome by Whitman Homes, sited with beautiful courtyard views. The main level living space features an open kitchen, dining, and living space, with a big wall of windows that keeps everything bright. The living room centers on a gas fireplace with access to your private roof deck, perfect for coffee in the morning or drinks with friends in the evening. The spacious primary suite offers a walk-in closet and an ensuite bath with a double vanity and glass-enclosed shower. The garden level includes a cozy family room, perfect as a den or home office, plus a second bedroom, full bath, laundry room, and generous storage closet. A two-car garage adds everyday convenience. Enjoy Redbrook's exceptional amenities, including the YMCA, restaurants, nature trails, Deer Pond, and more.
This home has been viewed 16 times
Last Checked: September 15th, 2026 at 1:43pm (Source: MLS PIN #73560007)
Garage Parking
Green Features
Air Conditioning
Waterview
Lead Paint Free
General Information for 11 Estelle Way, Plymouth MA 02360
Listing ID73560007
Property TypeSingle Family / Attached
Price$575,000 ($354.06/SqFt)
Style
CityPlymouth
CountyPlymouth
Neighborhood(s)
Garage Parking2
ZoningRR
Association0
Year Built2021
Year Built SourcePublic Records
Year Built DetailsActual
Interior Features for 11 Estelle Way, Plymouth MA 02360
Approximate Living Area Total1624
Living Area Includes BasementYes
Rooms6
Bedrooms2
Primary En Suite BathroomYes
BasementFull
Cooling1, Split
Fireplaces
AppliancesRange
FlooringTile
Electric220 Volts
Exterior Features for 11 Estelle Way, Plymouth MA 02360
Approximate Lot Size (Acres)0.04
Approximate Lot Size (Square Feet)1808
Total Parking4 (2 Garage)
Garage Parking2
WaterPrivate
SewerOther
Lot FeaturesGentle Sloping
Parking Features1
Exterior FeaturesPorch
Foundation Materials
Construction MaterialsFrame
Road Frontage Type
Patio & PorchCovered
Roof MaterialAsphalt/fiberglass Shingles
Utility Connections110 Volts
Water ViewsNo
Water Views Features
Waterfront0
Waterfront FeaturesRiver
Pool Features
Horse Permitted0
Horse AmenitiesRiver
Disclosures for 11 Estelle Way, Plymouth MA 02360
Lead PaintNone
UFFI
Living Area Includes BasementYes
Living Area Disclosure
Building Area SourcePublic Records
Special Listing Conditions
ExclusionsSmall Fridge
Compensation Based On
Financial Information for 11 Estelle Way, Plymouth MA 02360
Association0
Association Fee
Association Fee FrequencyMonthly
Association Fee Includes
Real Estate Tax6176
Tax Year2025
Assessed Value$486,700
Location Information for 11 Estelle Way, Plymouth MA 02360
Neighborhood(s)
Area AmenitiesWalk/jog Trails
Contact Information for 11 Estelle Way, Plymouth MA 02360