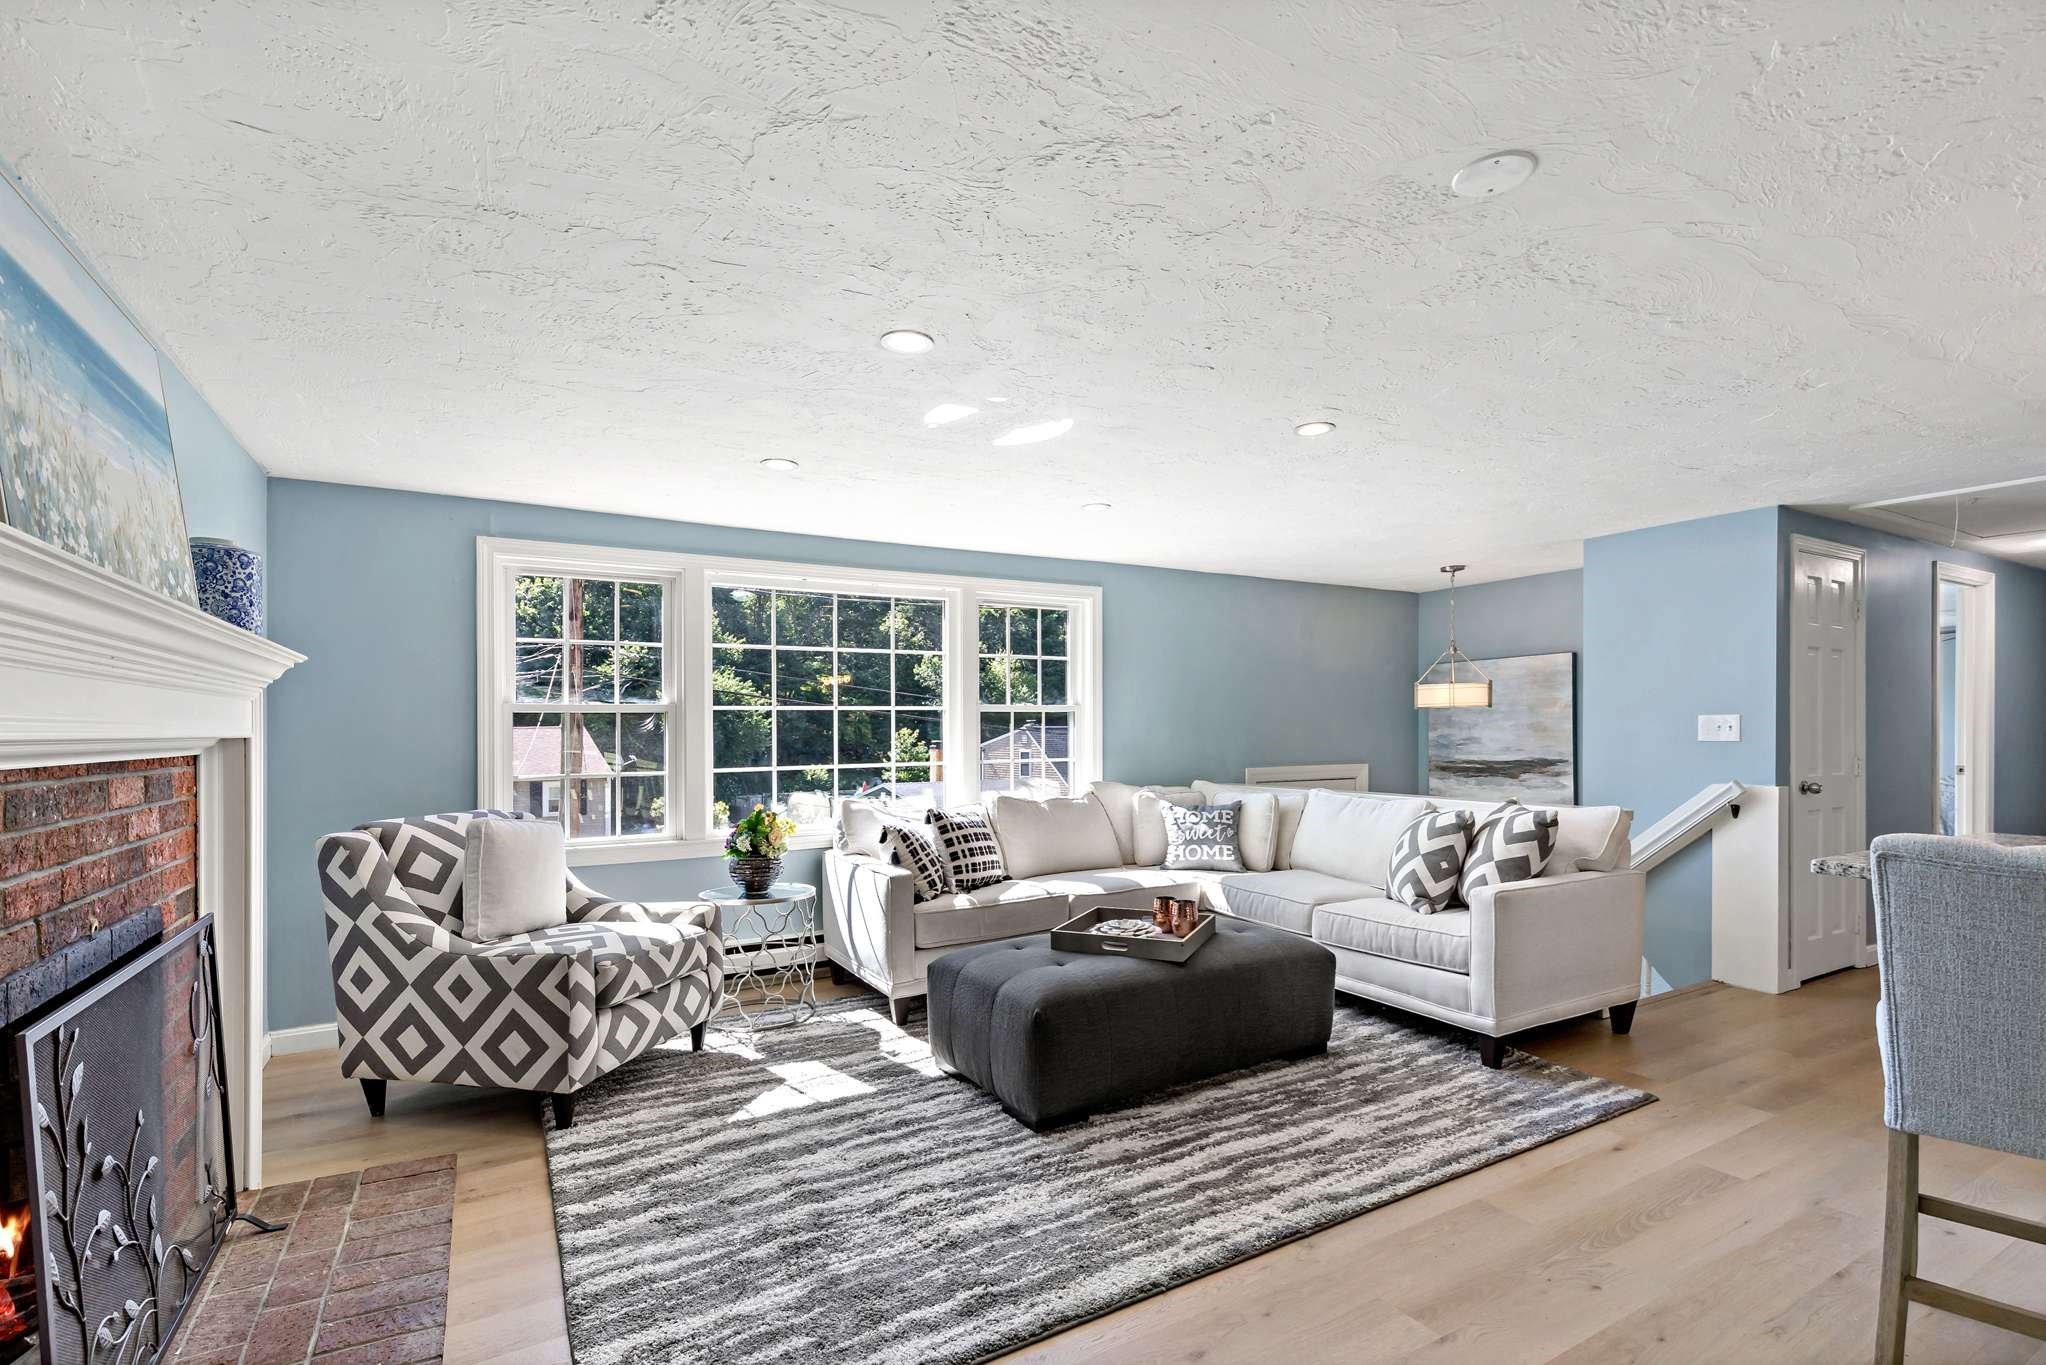
ALL OFFERS DUE BY 9/15. An exciting price improvement! This fully renovated home in July 2026 from the studs in boasts 3,184 square-feet features 12 rooms, 6 bedrooms, 4 full bathrooms, 2 fireplaces and an oversized 3 car heated garage and new mini splits (54,000 BTUs). Private lower level with new kitchen, full bath with laundry, and two additional bedrooms per in-law or guest suite. This property is a must see nestled in a West Plymouth neighborhood. 4-bedroom new septic May 2026. Two new kitchens with granite countertops, four new bathrooms, all new flooring, new modern light fixtures, plumbing and paint. Exterior of home has maintenance free vinyl siding, newer windows and roof. Primary suit has a cathedral custom bathroom and three closets. Home offers a third cathedral living with soaring ceilings perfect for entertaining. This property is a unicorn and has tremendous value. Located minutes from route 3, Kingston MBTA train station, restaurants and downtown Plymouth.
This home has been viewed 14 times
Last Checked: September 16th, 2026 at 4:30am (Source: MLS PIN #73558546)
Garage Parking
Air Conditioning
Lead Paint Free
General Information for 34 Surrey Dr, Plymouth MA 02360
Listing ID73558546
Property TypeSingle Family / Detached
Price$819,000 ($257.22/SqFt)
StyleColonial
CityPlymouth
CountyPlymouth
Neighborhood(s)
Garage Parking3
ZoningR25
Year Built1969
Year Built SourcePublic Records
Year Built DetailsActual
Interior Features for 34 Surrey Dr, Plymouth MA 02360
Approximate Living Area Total3184
Living Area Includes BasementNo
Rooms12
Bedrooms4
Primary En Suite BathroomYes
BasementFull
Cooling1, Split
Fireplaces
AppliancesRange
FlooringTile
Electric220 Volts
Exterior Features for 34 Surrey Dr, Plymouth MA 02360
Approximate Lot Size (Acres)0.53
Approximate Lot Size (Square Feet)23048
Total Parking10 (3 Garage)
Garage Parking3
WaterPublic
SewerPrivate Sewer
Lot FeaturesGentle Sloping
Parking Features1
Exterior FeaturesPorch
Foundation Materials
Construction Materials
Approximate Street Frontage192.00
Road Frontage Type
Patio & PorchCovered
Roof MaterialAsphalt/fiberglass Shingles
Utility Connections110 Volts
Water Views
Water Views Features
Waterfront0
Waterfront Features
Pool Features
Horse Permitted0
Horse Amenities
Disclosures for 34 Surrey Dr, Plymouth MA 02360
Lead PaintNone
UFFI
Living Area Includes BasementNo
Living Area Disclosure
Building Area SourceOwner
Special Listing Conditions
For Sale By OwnerEntry Only
ExclusionsOne Set Of Washer And Dryer
Title 5A
Compensation Based On
Financial Information for 34 Surrey Dr, Plymouth MA 02360
Association Fee
Association Fee Frequency
Association Fee Includes
Real Estate Tax7778
Tax Year2026
Assessed Value$610,600
Location Information for 34 Surrey Dr, Plymouth MA 02360
Elementary SchoolWest
Middle SchoolPcis
High SchoolPlymouth North
Neighborhood(s)
Area AmenitiesWalk/jog Trails
Contact Information for 34 Surrey Dr, Plymouth MA 02360