



Active
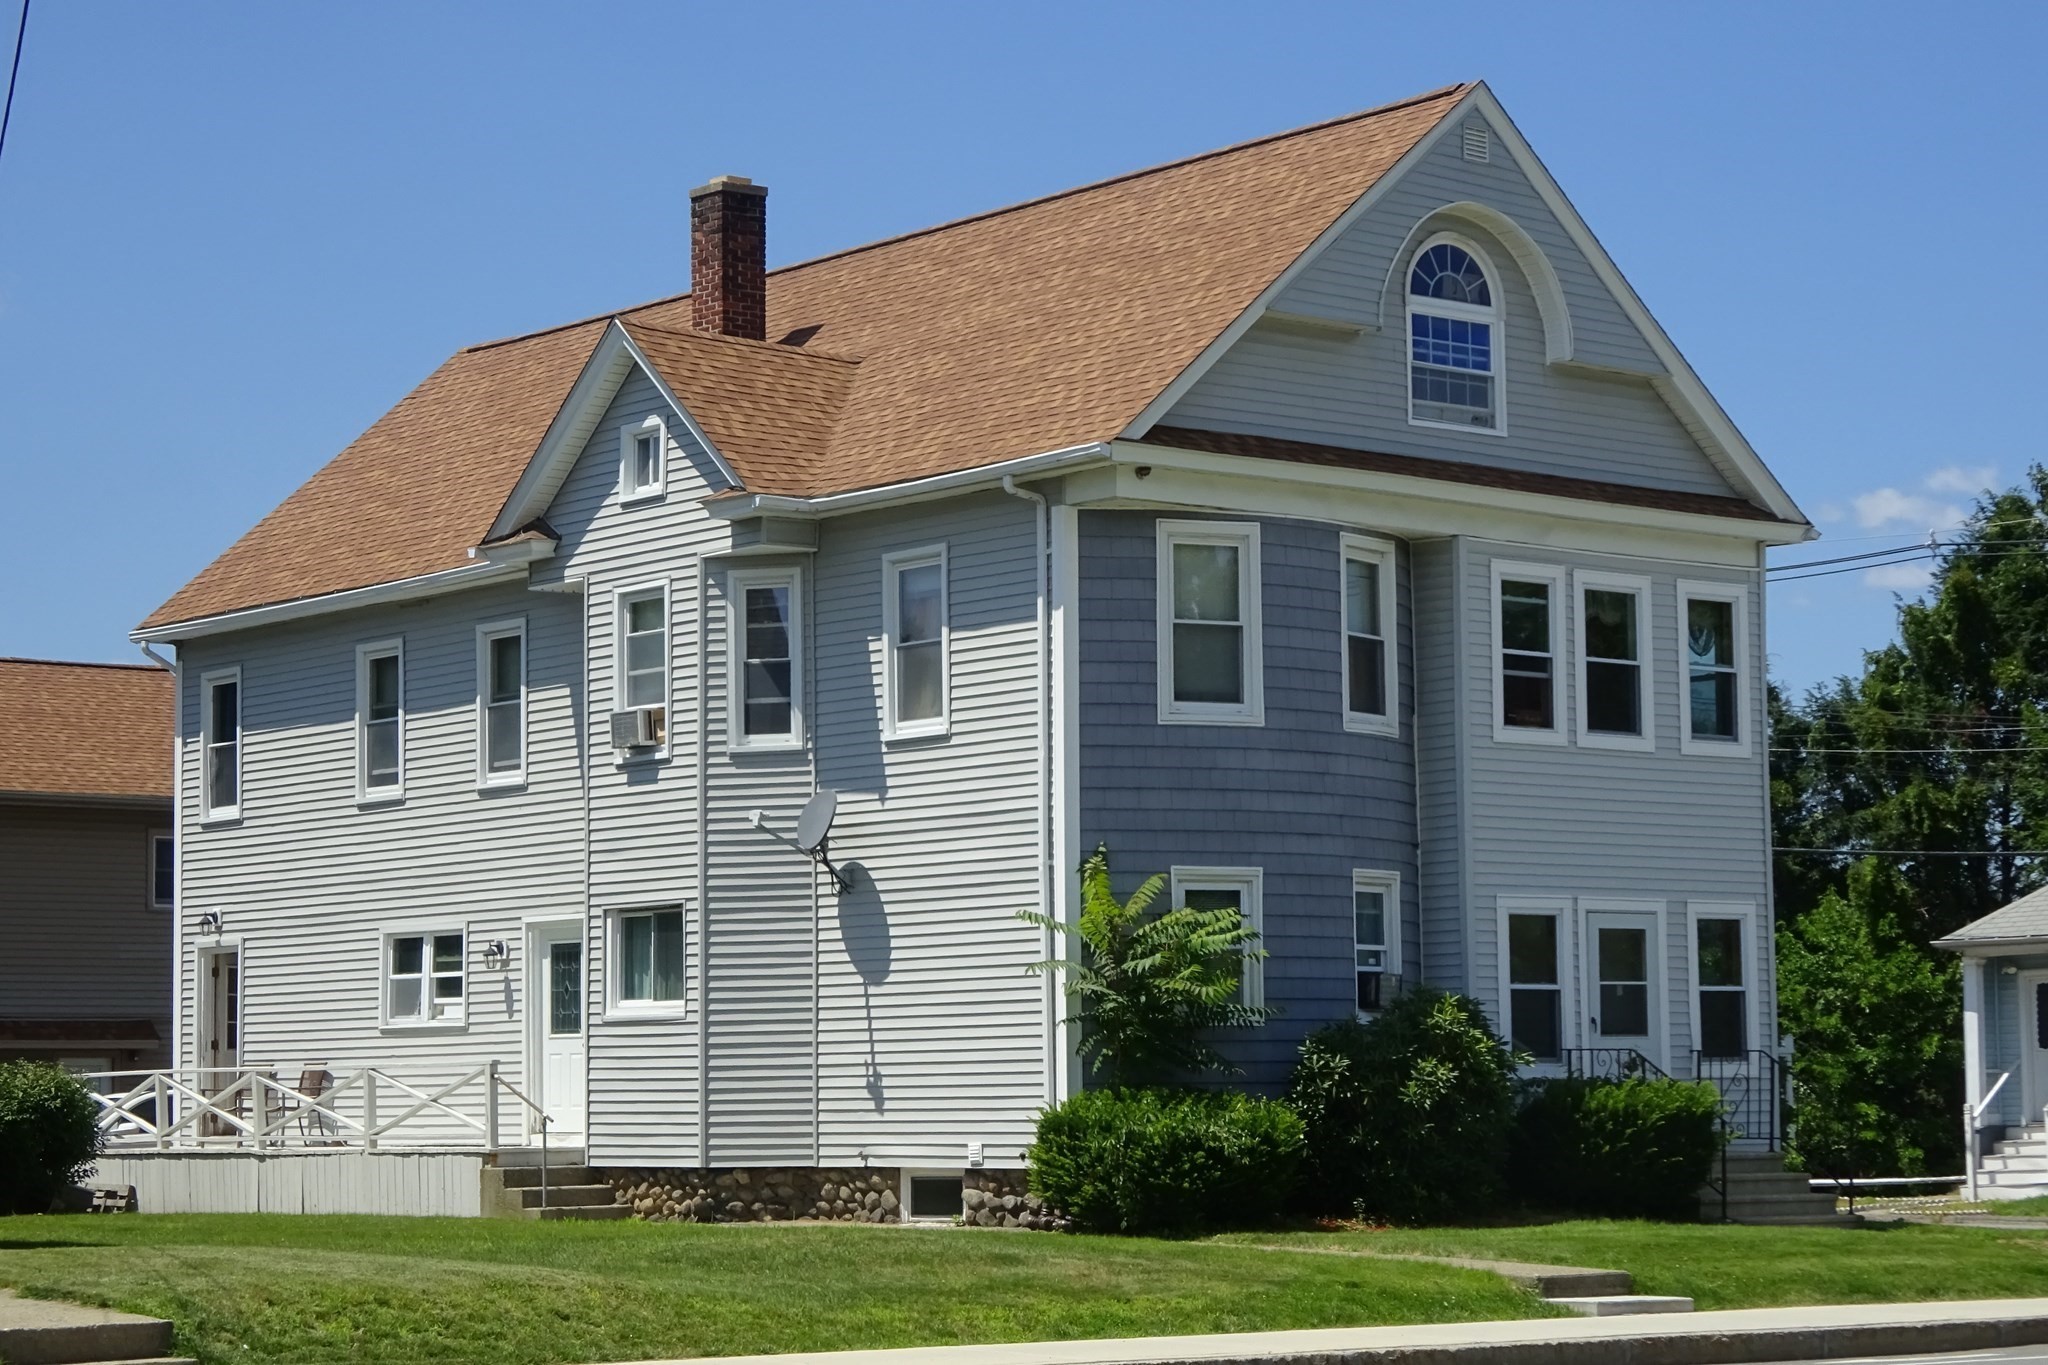
484 Burncoat St, Worcester MA 01606
$1,649,999
Estimated $3,634/month Calculator Multi Family
Total Units: 6
Price Per Unit: $274,999.83
Total Rent: 60000/year
Estimated CAP Rate:
8 Bedrooms
Baths
5232
Total Parking: 46 (12 Garage)
19,518 (0.45)
Turn key exceptional mixed use property consisting of two buildings,5 residential units,1 Day Care,and 12 garages used and rented for storage on 19,000 plus square feet of land. Day Care is State licenced for 39 children. It is in the second year of a three year lease with an option to renew. Rent increases every year based upon the CPI. Day Care address is 50 croydon rd . 50 Croydon has security systemd monitored 24 hours a day. .Heat,Electric and hot water paid by tenant. 50A Croyden Rd is a 2 br,5 rms with 2 baths, 50B Croyden Rd is a 1 br ,3 rms with one bath . Maybe a one year lease Heat and electric paid by tenants. Central Air in Day Care and 50 A Croyden . 50 B has a mini split. 484 Burncoat. consists of 1st floor rear apartment of 1br,3rm,1 bath with electric heat. Tenant pays heat and electric. Front apartment is a 1 br,3rm.1 bath. Tenant pays heat and electric. Owner pays hot water. 484 Burncoat 2nd floor apartment is a 3 br with a open floor plan . It has two baths. Tenant pays heat and electric. Owner pays hot water. !2 garages are rented for storage. Coin operated washer and dryer in 484 Burncoat Street.
This home has been viewed 8 times
Last Checked: September 26th, 2026 at 5:13am (Source: MLS PIN #73559975)
Gross Income: $60,000
Gross Expenses: $11,502
Net Income Calc: $48,498
Annual Expenses for 484 Burncoat St, Worcester MA 01606
Total Gross Expenses (Calculated)$11,502/year
APOD AvailableYes
Heating
Electricity
Water
Gas
Insurance
Sewer
Trash Removal
Repair & Maintenance
Management
Miscellaneous
Real Estate Tax11502.99
Annual Income & Unit Breakdown for 484 Burncoat St, Worcester MA 01606
Total Gross Income (Calculated)$60,000
Unit 1
Rental Income$0
LeaseN
Bedrooms2
Bathrooms2 Full
Floor1
Levels in Unit1
Rent Includes
Unit 2
Rental Income$0
LeaseY
Bedrooms1
Bathrooms1 Full
Floor2
Levels in Unit1
Rent Includes
Unit 3
Rental Income$0
Lease
Bedrooms1
Bathrooms1 Full
Floor1
Levels in Unit1
Rent Includes
Unit 4
Rental Income$0
Lease
Bedrooms1
Bathrooms1 Full
Floor2
Levels in Unit1
Rent Includes
General Information for 484 Burncoat St, Worcester MA 01606
Listing ID73559975
Property TypeMulti Family / 5+ Family
Price1649999 ($315.37/SqFt)
Style5-9 Family
CityWorcester
CountyWorcester
Neighborhood(s)
Approximate Living Area Total5232
Approximate Lot Size (Acres)0.45
Total Parking46 (12 Garage)
Garage Parking12
Year Built1920
Year Built SourcePublic Records
Year Built DetailsUnknown/Mixed
WaterPublic
SewerPublic Sewer
Electric
Hot Water
Roof MaterialAsphalt/fiberglass Shingles
BasementFull
Construction Materials
Lot FeaturesGentle Sloping
Foundation Area0
Foundation Description
Accessible Features
Outdoor Space
ZoningRS-7
Water Views
Water Views Features
Waterfront0
Waterfront Features
Terms
Disclosures for 484 Burncoat St, Worcester MA 01606
Lead PaintNone
UFFI
Living Area Includes BasementNo
Living Area Disclosure
Building Area SourcePublic Records
ExclusionsOne Set Of Washer And Dryer
Financial Data SourceEstimated
Total Gross Expenses By Broker
Total Gross Income By Broker
Total Net Income By Broker
Short Sale / Forclosure (Bank Owned)
Compensation Based On
Financial Information for 484 Burncoat St, Worcester MA 01606
Real Estate Taxes11502.99
Tax Year2025
Assessed Value$872,100
Financial Data SourceEstimated
Total Gross Expenses By Broker
BostonRealEstate.com Gross Expenses
Total Gross Income By Broker
BostonRealEstate.com Gross Income
Total Net Income By Broker
BostonRealEstate.com Gross NOI
CAP Rate (based on Broker info)
Location Information for 484 Burncoat St, Worcester MA 01606
Neighborhood(s)
Area AmenitiesWalk/jog Trails
Contact Information for 484 Burncoat St, Worcester MA 01606
Agent
Name: Richard Ovian
Payment Calculator
, Interest
Property Taxes 958.58
Principal & Interest 10166.77
HOA Dues
Exclusive Listing Agent
BA Property & Lifestyle Advisors
Richard Ovian
Office Phone