

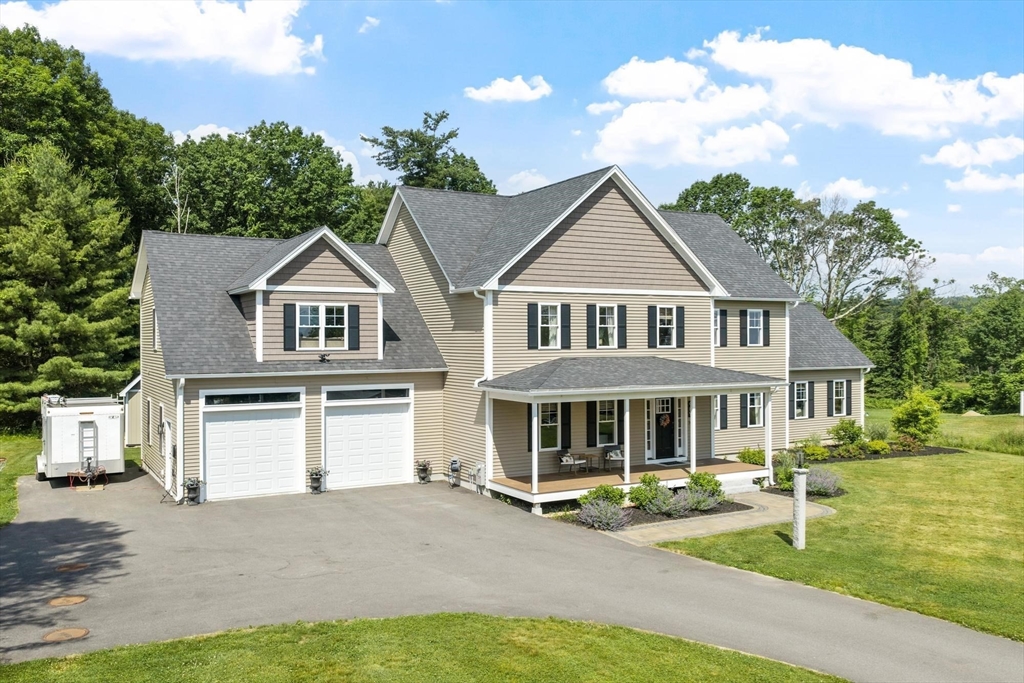


Active
989 Pleasant St, Leominster MA 01453
$1,110,000
Estimated $7,870/month Calculator Single Family
4 Bedrooms
Baths
3858
Total Parking: 14 (2 Garage)
42,366 (0.97)
Built in 2023
This beautifully designed 4-bedroom, 3.5-bath home offers luxury, comfort, convenience, and thoughtful upgrades throughout. Bringing home groceries has never been easier, with direct access from the attached garage into a spacious pantry complete with countertops, abundant storage, and electrical outlets for added functionality. Once in the home, the kitchen is the central heartbeat—from the large range stovetop to the oversized, powered island, everyone can find their spot to check emails, work on homework, or share snacks with friends. The inviting living room features soaring vaulted ceilings, recessed lighting, a cozy fireplace, a wet bar, and custom built-in storage, creating the perfect space for relaxing or entertaining. The well-appointed kitchen flows seamlessly into the living areas, making everyday living and hosting guests effortless. The spacious primary suite is a true retreat, featuring a comfortable sitting area, a generous walk-in closet, a luxurious en-suite bath with radiant heated floors, and a dedicated laundry area for exceptional convenience. The second floor also offers a private guest suite with its own en-suite bath, creating an ideal space for visitors or extended family. Two additional bedrooms share easy access to a third full bath, while a second-floor laundry room adds even more convenience to this thoughtfully designed layout. Step outside to enjoy even more practical amenities, including hot and cold exterior water hookups, a propane hookup for your grill, and a quality Reeds Ferry shed that provides excellent additional storage. With its thoughtful layout, desirable upgrades, and attention to detail, this home offers the perfect blend of style, comfort, and functionality. Even when you’re away, you can enjoy added peace of mind with the home’s thoughtfully integrated security features, including exterior lighting, cameras, and monitoring systems, all controlled through Wi-Fi. The attention to detail and thoughtful upgrades throughout make this home truly stand out. Schedule your private showing today and discover for yourself what you’ll love most about this exceptional property.
This home has been viewed 2 times
Last Checked: August 6th, 2026 at 10:48am (Source: MLS PIN #73559874)
Garage Parking
Green Features
Air Conditioning
Waterview
Lead Paint Free
General Information for 989 Pleasant St, Leominster MA 01453
Listing ID73559874
Property TypeSingle Family / Detached
Price$1,110,000 ($287.71/SqFt)
StyleColonial
CityLeominster
CountyWorcester
Neighborhood(s)
Garage Parking2
ZoningRA
Year Built2023
Year Built SourcePublic Records
Year Built DetailsActual
Interior Features for 989 Pleasant St, Leominster MA 01453
Approximate Living Area Total3858
Living Area Includes BasementNo
Rooms9
Bedrooms4
Primary En Suite BathroomYes
BasementFull
Cooling1, Split
Fireplaces
AppliancesRange
FlooringTile
Electric220 Volts
Exterior Features for 989 Pleasant St, Leominster MA 01453
Approximate Lot Size (Acres)0.97
Approximate Lot Size (Square Feet)42366
Total Parking14 (2 Garage)
Garage Parking2
WaterPrivate
SewerPrivate Sewer
Lot FeaturesGentle Sloping
Parking Features1
Exterior FeaturesPorch
Foundation Materials
Construction MaterialsFrame
Road Frontage Type
Patio & PorchCovered
Roof MaterialAsphalt/fiberglass Shingles
Utility Connections110 Volts
Water ViewsNo
Water Views Features
Waterfront0
Waterfront Features
Pool Features
Horse Permitted0
Horse Amenities
Disclosures for 989 Pleasant St, Leominster MA 01453
Lead PaintNone
UFFI
Living Area Includes BasementNo
Living Area Disclosure
Building Area SourcePublic Records
Special Listing Conditions
ExclusionsInflatable Hot Tub.
Title 5D
Compensation Based On
Financial Information for 989 Pleasant St, Leominster MA 01453
Association Fee
Association Fee Frequency
Association Fee Includes
Real Estate Tax12369
Tax Year2026
Assessed Value$905,500
Location Information for 989 Pleasant St, Leominster MA 01453
Neighborhood(s)
Area AmenitiesWalk/jog Trails
Contact Information for 989 Pleasant St, Leominster MA 01453
Agent
Name: Cat Miller
Payment Calculator
, Interest
Property Taxes 1030.75
Principal & Interest 6839.47
HOA Dues
Exclusive Listing Agent
Keller Williams Realty North Central
Cat Miller
Office Phone