



Active
661 Common Street, Walpole MA 02081
$875,000
Estimated $6,116/month Calculator Single Family
4 Bedrooms
Baths
2275
Total Parking: 9 (1 Garage)
24,870 (0.57)
Built in 1953
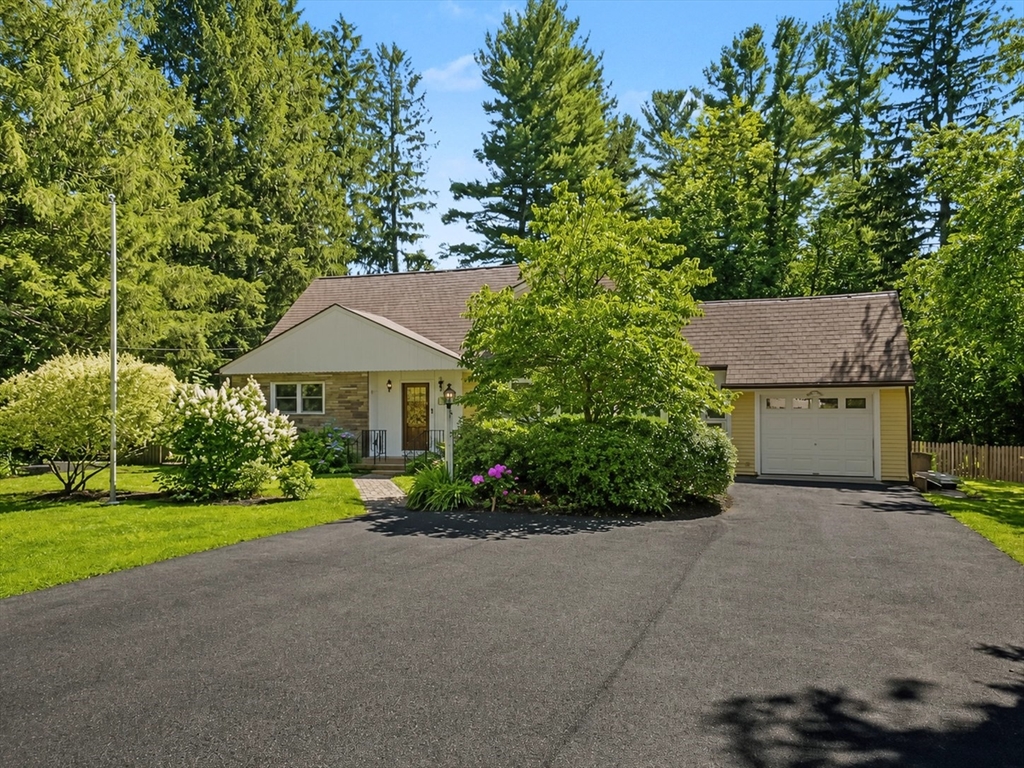
This custom-built Cape, in pristine condition, offers an abundance of space and exceptional privacy, set back from the road. This stunning four-bedroom, two-and-a-half-bathroom residence seamlessly blends modern convenience with charm. Upon entry, you are welcomed into a handsome living room featuring a cozy fireplace. The living room flows effortlessly into a quaint dining area full of character with its wainscoting and China Cabinet, which leads to an oversized kitchen and family room that also boasts a second fireplace and a half-bath. The updated spacious kitchen (2010 addition) serves as the heart of the home, where countless memories are sure to be created. This inviting space is perfect for gatherings, whether you're relaxing on chilly winter nights or enjoying warm summer days while overlooking the expansive yard. Plenty of counter space for cooking along with a wall of floor to ceiling cabinets to stash it all away. The upper floor includes a full bathroom and two bedrooms, both equipped with generous walk-in closets and skylights. Additionally, a beautifully updated bathroom on the first floor accommodates long-term living, along with two more bedrooms. Notable features of this property include an outdoor hot tub, a deck with a retractable awning providing shade, and a spacious finished basement complete with a kitchenette and an additional half-bath. The property also includes two ample storage sheds along with a substantial front yard and driveway that offers plenty of side-by-side parking with convenient in-and-out maneuverability. An enclosed breezeway between the garage and kitchen functions as the perfect mudroom-hide it all away! The location is ideal, with easy access to Routes 1, 95, and 495, as well as train services to Boston. It is a direct route to Walpole High School, and nearby shopping options at Gillette Stadium and Walpole Center are abundant. For those seeking a retreat, Jarvis Farm and scenic walking trails are just a short distance away. This property is truly exceptional, and you will not be disappointed! OPEN HOUSES - SATURDAY AUGUST 8th & SUNDAY AUGUST 9th both days 12:00-2:00pm.
This home has been viewed 2 times
Last Checked: August 6th, 2026 at 10:48am (Source: MLS PIN #73559857)
Garage Parking
Air Conditioning
Lead Paint Free
General Information for 661 Common Street, Walpole MA 02081
Listing ID73559857
Property TypeSingle Family / Detached
Price$875,000 ($384.62/SqFt)
StyleColonial
CityWalpole
CountyNorfolk
Neighborhood(s)
Garage Parking1
Zoningres
Year Built1953
Year Built SourcePublic Records
Year Built DetailsApproximate
Interior Features for 661 Common Street, Walpole MA 02081
Approximate Living Area Total2275
Living Area Includes BasementNo
Rooms8
Bedrooms4
Primary En Suite BathroomYes
BasementFull
CoolingSplit
Fireplaces
AppliancesRange
FlooringTile
Electric
Exterior Features for 661 Common Street, Walpole MA 02081
Approximate Lot Size (Acres)0.57
Approximate Lot Size (Square Feet)24870
Total Parking9 (1 Garage)
Garage Parking1
WaterPublic
SewerPublic Sewer
Lot Features
Parking Features1
Exterior FeaturesPorch
Foundation Materials
Construction MaterialsFrame
Road Frontage Type
Patio & PorchCovered
Roof MaterialAsphalt/fiberglass Shingles
Utility Connections
Water Views
Water Views Features
Waterfront0
Waterfront Features
Pool Features
Horse Permitted0
Horse Amenities
Disclosures for 661 Common Street, Walpole MA 02081
Lead PaintNone
UFFI
Living Area Includes BasementNo
Living Area Disclosure
Building Area SourcePublic Records
Special Listing Conditions
ExclusionsWasher / Dryer
Compensation Based On
Financial Information for 661 Common Street, Walpole MA 02081
Association Fee
Association Fee Frequency
Association Fee Includes
Real Estate Tax8700
Tax Year2025
Assessed Value$678,100
Location Information for 661 Common Street, Walpole MA 02081
Elementary SchoolBoyden
Middle SchoolWalpole
High SchoolWalpole
Neighborhood(s)
Area AmenitiesWalk/jog Trails
Contact Information for 661 Common Street, Walpole MA 02081
Agent
Name: Colleen A. Scanlan
Payment Calculator
, Interest
Property Taxes 725
Principal & Interest 5391.47
HOA Dues
Exclusive Listing Agent
Insight Realty Group, Inc
Colleen A. Scanlan
Office Phone