



Active
5 Carol Ann Rd, Peabody MA 01960
$995,000
Estimated $6,969/month Calculator Single Family
5 Bedrooms
Baths
3997
Total Parking: 10 (2 Garage)
19,602 (0.45)
Built in 1987
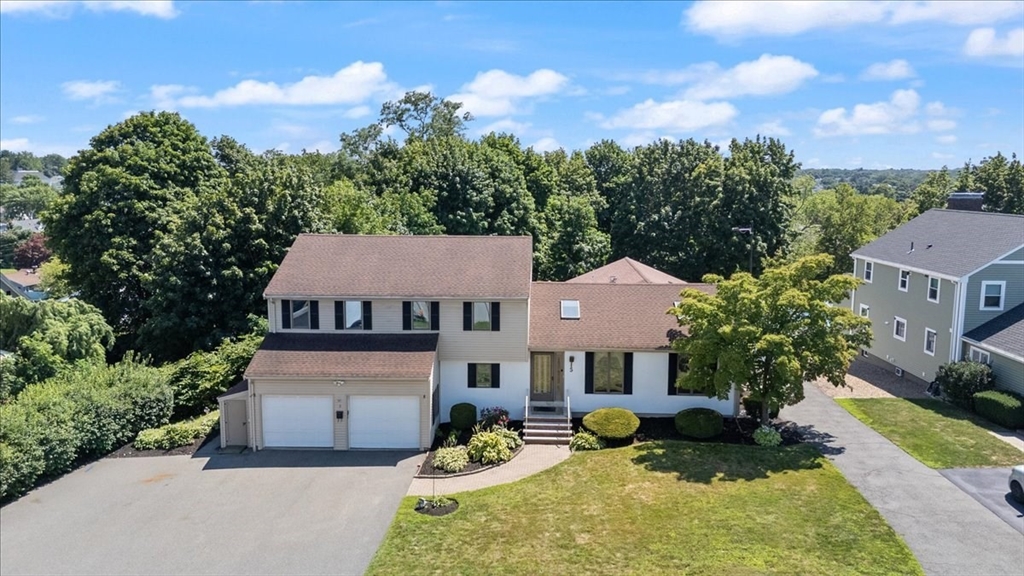
Homes offering this level of flexibility are hard to find. With nearly 4,000 square feet of thoughtfully designed living space, an in-law apartment with its own entrance and separate driveway, and exceptional indoor and outdoor living areas, this property is designed to accommodate the way people live today while adapting to changing needs for years to come. The main home centers around an open-concept kitchen overlooking the dining area and family room, creating an inviting space for everyday living and effortless entertaining. A separate valuated living room provides additional gathering space, while the attached two-car garage offers direct access into the home. An oversized composite deck overlooks the in-ground pool, gazebo, and private backyard, creating the perfect backdrop for summer barbecues, pool parties, or relaxing evenings outdoors. The yard extends beyond the pool to include plenty of green space and an established garden, offering room to entertain, play, garden, and enjoy the outdoors. Upstairs, the spacious primary suite features a walk-in closet, a private balcony, and an oversized bath, complemented by two additional bedrooms and hallway walk-in closet. The in-law apartment provides outstanding flexibility with its own kitchen, living room, bedroom, 1.5 bathrooms, laundry hookups, private entrance, and separate driveway, making it ideal for multigenerational living, extended family, long-term guests, or live-in caregivers. The finished lower level expands the home's possibilities even further with recreation space, a full bath, laundry, abundant storage, and a separate room offering excellent potential for an au pair suite, guest accommodations, or additional finished living space. Lovingly maintained and move-in ready, this home presents an exceptional opportunity to personalize the finishes over time while enjoying a layout that would be difficult to replicate today. Conveniently located near shopping, dining, parks, and major commuter routes, this is a rare opportunity to own a home that offers the space, flexibility, and lifestyle to grow with you for years to come.
This home has been viewed 1 time
Last Checked: August 6th, 2026 at 10:38am (Source: MLS PIN #73559789)
Garage Parking
Air Conditioning
Waterview
Lead Paint Free
General Information for 5 Carol Ann Rd, Peabody MA 01960
Listing ID73559789
Property TypeSingle Family / Detached
Price$995,000 ($248.94/SqFt)
StyleColonial
CityPeabody
CountyEssex
Neighborhood(s)Ipswich
Garage Parking2
ZoningR1A
Year Built1987
Year Built SourceAppraiser
Year Built DetailsActual,Renovated Since
Interior Features for 5 Carol Ann Rd, Peabody MA 01960
Approximate Living Area Total3997
Living Area Includes BasementYes
Rooms10
Bedrooms5
Primary En Suite BathroomYes
BasementFull
Cooling1, Split
Fireplaces
AppliancesRange
FlooringTile
Electric
Exterior Features for 5 Carol Ann Rd, Peabody MA 01960
Approximate Lot Size (Acres)0.45
Approximate Lot Size (Square Feet)19602
Total Parking10 (2 Garage)
Garage Parking2
WaterPublic
SewerPublic Sewer
Lot FeaturesGentle Sloping
Parking Features1
Exterior FeaturesPorch
Foundation Materials
Construction MaterialsFrame
Road Frontage Type
Patio & PorchCovered
Roof MaterialAsphalt/fiberglass Shingles
Utility Connections110 Volts
Water ViewsNo
Water Views Features
Waterfront0
Waterfront Features
Pool FeaturesAssociation
Horse Permitted0
Horse Amenities
Disclosures for 5 Carol Ann Rd, Peabody MA 01960
Lead PaintNone
UFFI
Living Area Includes BasementYes
Living Area Disclosure
Building Area SourceAppraiser
Special Listing Conditions
ExclusionsWasher / Dryer
Compensation Based On
Financial Information for 5 Carol Ann Rd, Peabody MA 01960
Association Fee
Association Fee Frequency
Association Fee Includes
Real Estate Tax10058
Tax Year2026
Assessed Value$1,062,100
Location Information for 5 Carol Ann Rd, Peabody MA 01960
High SchoolPeabody
Neighborhood(s)Ipswich
Area AmenitiesWalk/jog Trails
Contact Information for 5 Carol Ann Rd, Peabody MA 01960
Payment Calculator
, Interest
Property Taxes 838.17
Principal & Interest 6130.87
HOA Dues
Exclusive Listing Agent
Aluxety
The Pizzo Group
Office Phone