



Active
206 Debbie Drive, Leominster MA 01453
$512,000
Estimated $3,611/month Calculator Single Family
3 Bedrooms
Baths
1260
Total Parking: 12 (1 Garage)
12,991 (0.30)
Built in 1967
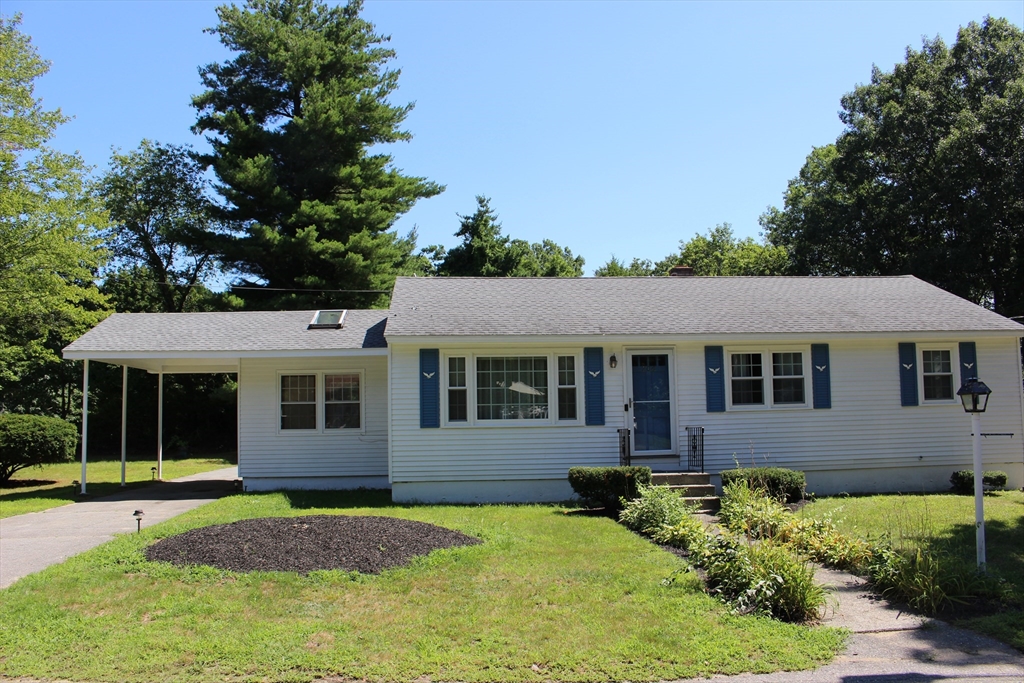
Mint condition expanded and updated ranch on a quiet side street with a nice level lot that has a carport and a circular driveway! High end updated kitchen and bath! The updated kitchen has a quartzite counter with a pininsula, custom high end white cabinets, high end appliances, and a tile floor. The tiled dining area has a wall mounted TV that is included. The nice 4 season sun room is located off the kitchen and has a vaulted skilit ceiling with a tile floor and a seperate exterior entrance. Living room with gleaming hardwood floors and a coat closet. All 3 bedrooms have lighted closets and greaming hardwood. Bedroom 2 has some built-ins that would make a good home office. Bedroom 3 has some built-in shelves on either side of the bed. Updated fully tiled full bath with quartz vanity. The expandable full lower level has an exterior door and has potential to finish off, or be an accessory dwelling unit (ADU). Updated thermopane windows throughout. 8 year old roof. 2 refrigerators are included and the washer/dryer is negotiable. Title V was just done and there is also public sewer at the street if you want to tie in to it. This one is a beauty!
This home has been viewed 1 time
Last Checked: August 6th, 2026 at 10:38am (Source: MLS PIN #73559802)
Garage Parking
Green Features
Air Conditioning
Waterview
Lead Paint Free
General Information for 206 Debbie Drive, Leominster MA 01453
Listing ID73559802
Property TypeSingle Family / Detached
Price$512,000 ($406.35/SqFt)
StyleColonial
CityLeominster
CountyWorcester
Neighborhood(s)
Garage Parking1
ZoningRA
Year Built1967
Year Built SourcePublic Records
Year Built DetailsApproximate
Handicap Access / Features0
Interior Features for 206 Debbie Drive, Leominster MA 01453
Approximate Living Area Total1260
Living Area Includes BasementNo
Rooms7
Bedrooms3
Primary En Suite BathroomNo
BasementFull
CoolingSplit
Fireplaces
AppliancesRange
FlooringTile
Electric220 Volts
Exterior Features for 206 Debbie Drive, Leominster MA 01453
Approximate Lot Size (Acres)0.3
Approximate Lot Size (Square Feet)12991
Total Parking12 (1 Garage)
Garage Parking1
WaterPublic
SewerPublic Sewer,private Sewer
Lot FeaturesGentle Sloping
Parking Features1
Exterior FeaturesPorch
Foundation Materials
Construction MaterialsFrame
Road Frontage Type
Patio & Porch
Roof MaterialAsphalt/fiberglass Shingles
Utility Connections110 Volts
Water ViewsNo
Water Views Features
Waterfront0
Waterfront FeaturesRiver
Pool Features
Horse Permitted0
Horse AmenitiesRiver
Disclosures for 206 Debbie Drive, Leominster MA 01453
Lead PaintNone
UFFINo
Living Area Includes BasementNo
Living Area Disclosure
Building Area SourcePublic Records
Special Listing Conditions
ExclusionsInflatable Hot Tub.
Title 5A
Compensation Based On
Financial Information for 206 Debbie Drive, Leominster MA 01453
Association Fee
Association Fee Frequency
Association Fee Includes
Real Estate Tax5480
Tax Year2026
Assessed Value$401,200
Location Information for 206 Debbie Drive, Leominster MA 01453
Neighborhood(s)
Area AmenitiesWalk/jog Trails
Contact Information for 206 Debbie Drive, Leominster MA 01453
Agent
Name: Consumers Best Choice Team
Team Members
Payment Calculator
, Interest
Property Taxes 456.67
Principal & Interest 3154.78
HOA Dues
Exclusive Listing Agent
Keller Williams Pinnacle MetroWest
Consumers Best Choice Team
Office Phone