



Active
140 Thurlow Street, Georgetown MA 01833
$824,900
Estimated $5,934/month Calculator Single Family
3 Bedrooms
Baths
1859
Total Parking: 8 (2 Garage)
45,227 (1.04)
Built in 1984
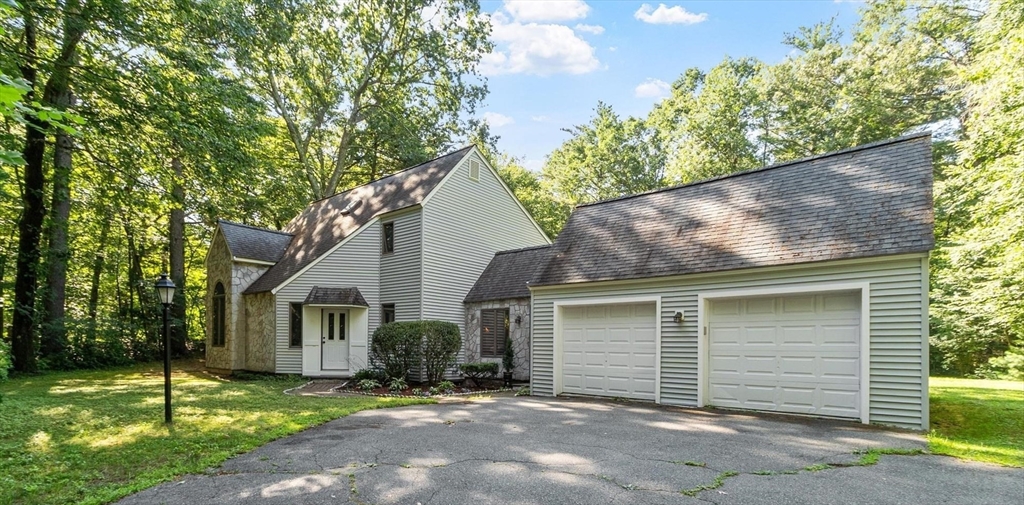
Nestled on over an acre of mature woodlands, this distinctive contemporary home offers the perfect blend of architectural character, modern updates, and everyday comfort. From the moment you arrive, the welcoming brick walkway and striking stone accents set the tone for what awaits inside. Sunlight pours through soaring vaulted ceilings, oversized windows, and skylights- creating bright, inviting living spaces that celebrate the beauty of the surrounding landscape. The beautifully remodeled cherry kitchen features granite countertops, abundant cabinetry, stainless appliances and an inviting sunroom surrounded by windows- an ideal place to enjoy morning coffee while taking in peaceful backyard views.Designed for both entertaining and relaxed living, the home offers multiple gathering spaces, including a dramatic family room with a wood-burning stove, a spacious dining room with custom built-ins, a comfortable living room, a sunroom, a sitting room, and a versatile loft overlooking the main living area. Whether hosting family celebrations or enjoying a quiet evening at home, there's space for every occasion. The spacious primary suite offers double closets and a spa-inspired bath complete with a jetted soaking tub, separate shower, skylight, and linen storage. Two additional bedrooms-one on the first floor- provide flexibility for family, guests or a home office. Outside, the private backyard invites you to relax on the expansive deck, tend the garden, or simply enjoy the tranquility of your wooded surroundings. Recent improvements-including Harvey replacement windows, vinyl siding, an LG InstaView refrigerator, newer oil tank and piping, and updated exterior lighting-provide added peace of mind and lasting value. Conveniently located near conservation land, walking trails, and equestrian facilities while offering easy access to area amenities, this exceptional Georgetown property is ready to welcome its next owners home.
This home has been viewed 3 times
Last Checked: August 6th, 2026 at 10:33am (Source: MLS PIN #73559803)
Garage Parking
Green Features
Air Conditioning
Waterview
Lead Paint Free
General Information for 140 Thurlow Street, Georgetown MA 01833
Listing ID73559803
Property TypeSingle Family / Detached
Price$824,900 ($443.73/SqFt)
StyleColonial
CityGeorgetown
CountyEssex
Neighborhood(s)Ipswich
Garage Parking2
ZoningRB
Year Built1984
Year Built SourcePublic Records
Year Built DetailsApproximate
Interior Features for 140 Thurlow Street, Georgetown MA 01833
Approximate Living Area Total1859
Living Area Includes BasementNo
Rooms10
Bedrooms3
Primary En Suite BathroomYes
BasementFull
Cooling1, Split
Fireplaces
AppliancesRange
FlooringTile
Electric220 Volts
Exterior Features for 140 Thurlow Street, Georgetown MA 01833
Approximate Lot Size (Acres)1.04
Approximate Lot Size (Square Feet)45227
Total Parking8 (2 Garage)
Garage Parking2
WaterPublic
SewerPrivate Sewer
Lot FeaturesGentle Sloping
Parking Features1
Exterior FeaturesPorch
Foundation Materials
Construction MaterialsFrame
Road Frontage Type
Patio & PorchCovered
Roof MaterialAsphalt/fiberglass Shingles
Utility Connections110 Volts
Water ViewsNo
Water Views Features
Waterfront0
Waterfront Features
Pool Features
Horse Permitted0
Horse Amenities
Disclosures for 140 Thurlow Street, Georgetown MA 01833
Lead PaintNone
UFFINo
Living Area Includes BasementNo
Living Area Disclosure
Building Area SourceMeasured
Special Listing Conditions
ExclusionsWasher / Dryer
Title 5A
Compensation Based On
Financial Information for 140 Thurlow Street, Georgetown MA 01833
Association Fee
Association Fee Frequency
Association Fee Includes
Real Estate Tax10218
Tax Year2026
Assessed Value$742,600
Location Information for 140 Thurlow Street, Georgetown MA 01833
Elementary SchoolPenn Brook Elementary
Middle SchoolGeorgetown Middle School
High SchoolGeorgetown High School
Neighborhood(s)Ipswich
Area AmenitiesWalk/jog Trails
Contact Information for 140 Thurlow Street, Georgetown MA 01833
Payment Calculator
, Interest
Property Taxes 851.5
Principal & Interest 5082.77
HOA Dues
Exclusive Listing Agent
Keller Williams Realty-Merrimack
Ali Ludwig
Office Phone